What Is The £150m Global Centre For Rail Excellence Scheme In South Wales?
The title of this post, is the same as that of this article on Business Live.
This sub-title is a good summary.
The Welsh Government project aims to create a world first in testing trains and rail infrastructure at the same facility
It looks like it will be very comprehensive and is a classic example of the sort of things we should do to attract world class companies to the UK.
This paragraph talks about one of the site’s uses.
Rail infrastructure cannot be tested on a live railway because there isn’t a safe way of doing it. The internal track will have a wagon travelling around at 40mph putting new infrastructure through its paces with rigorous assessment. When owner of the UK rail network Network Rail, which is committed to using the facility, want to test equipment it has to use the Pueblo testing centre in Colorado, as do equivalent organisations in Europe.
It’s surely easier to go from anywhere in Western Europe to Wales than Colorado. Especially, if you want to take some equipmement that might weigh several tonnes.
Conclusion
The Welsh seem to have done their homework and also come up with an innovative use for a worked-out open cast coal mine.
Beeching Reversal – Firsby And Louth
This is one of the Round 3 bids of Beeching Reversal projects that the Government and Network Rail are proposing to reverse some of the Beeching cuts.
The Proposed Route
This route was part of the historic East Lincolnshire Railway, which is shown in this diagram from Wikipedia.
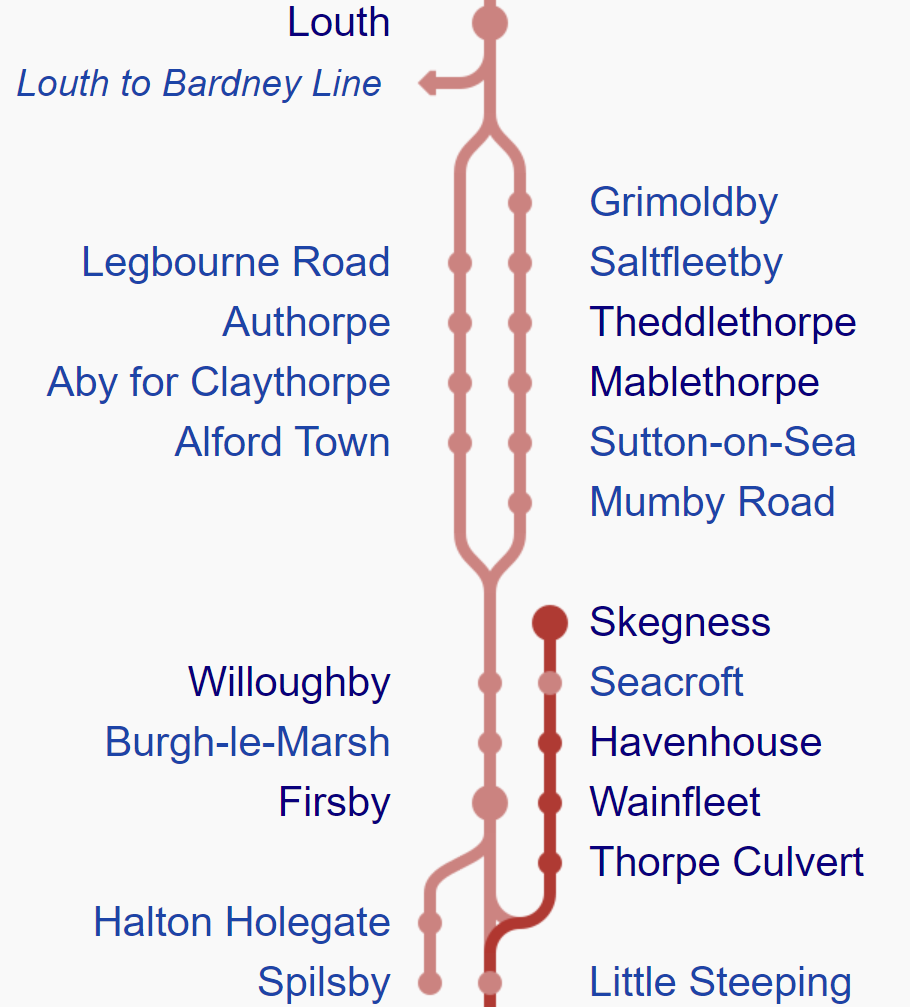
Note.
- North of Louth, the line used to connect to Grimsby Town, Immingham and Cleethorpes.
- The loop that goes through Mablethorpe.
- Boston is to the South.
- The Poacher Line between Boston and Skegness is the only section that is still open.
These Google Maps show sections and features of the route.
North From Spilsby Road Level Crossing
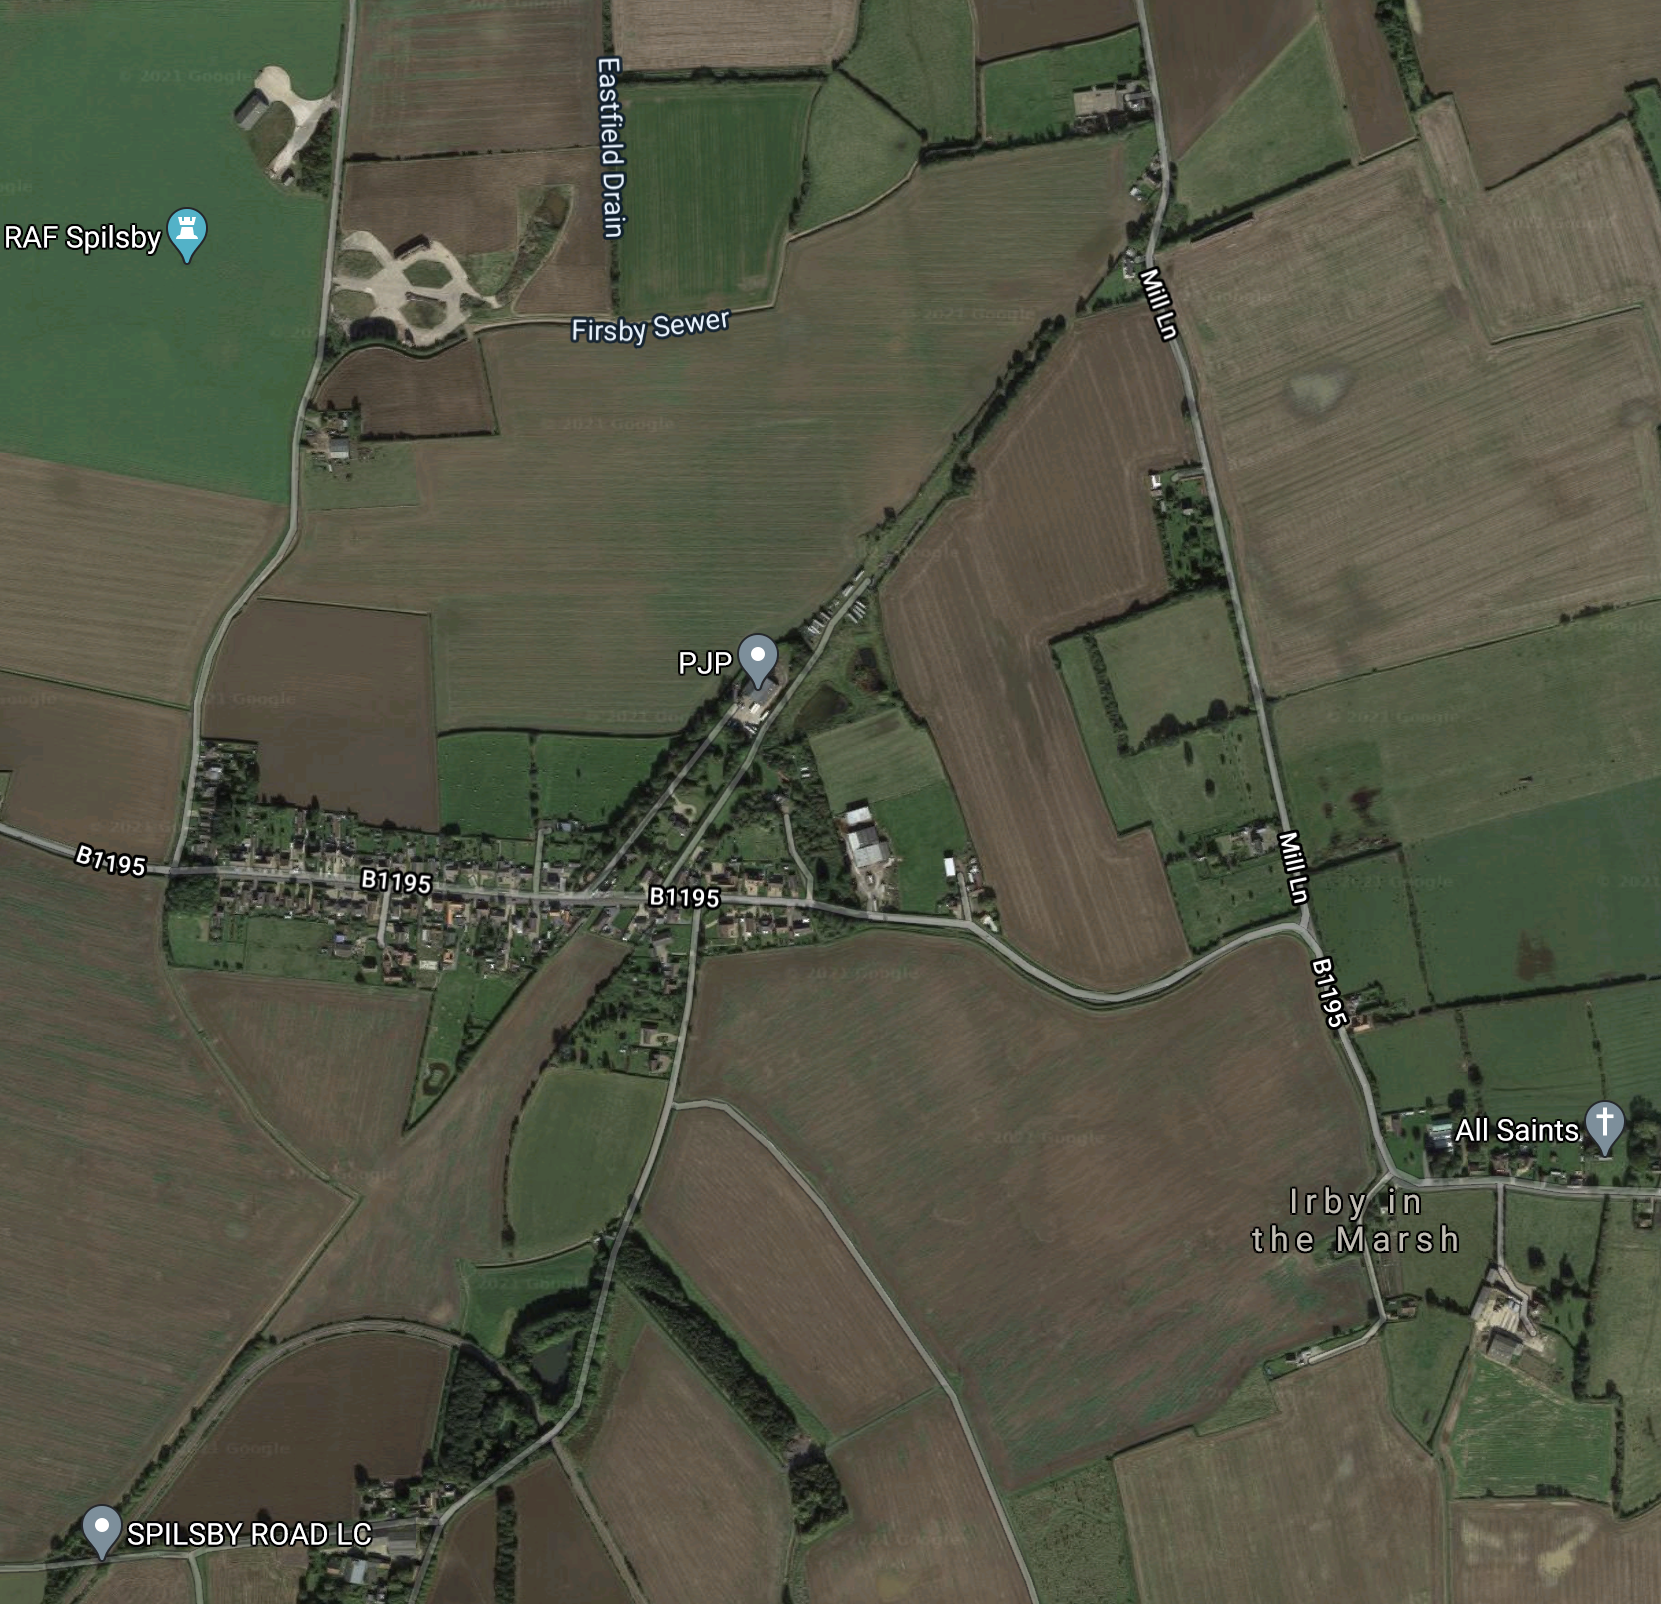
The Spilsby Road level crossing is in the South-West corner, with the track of the old railway between Firsby and Louth going to the North-East.
Junction With The Poacher Line
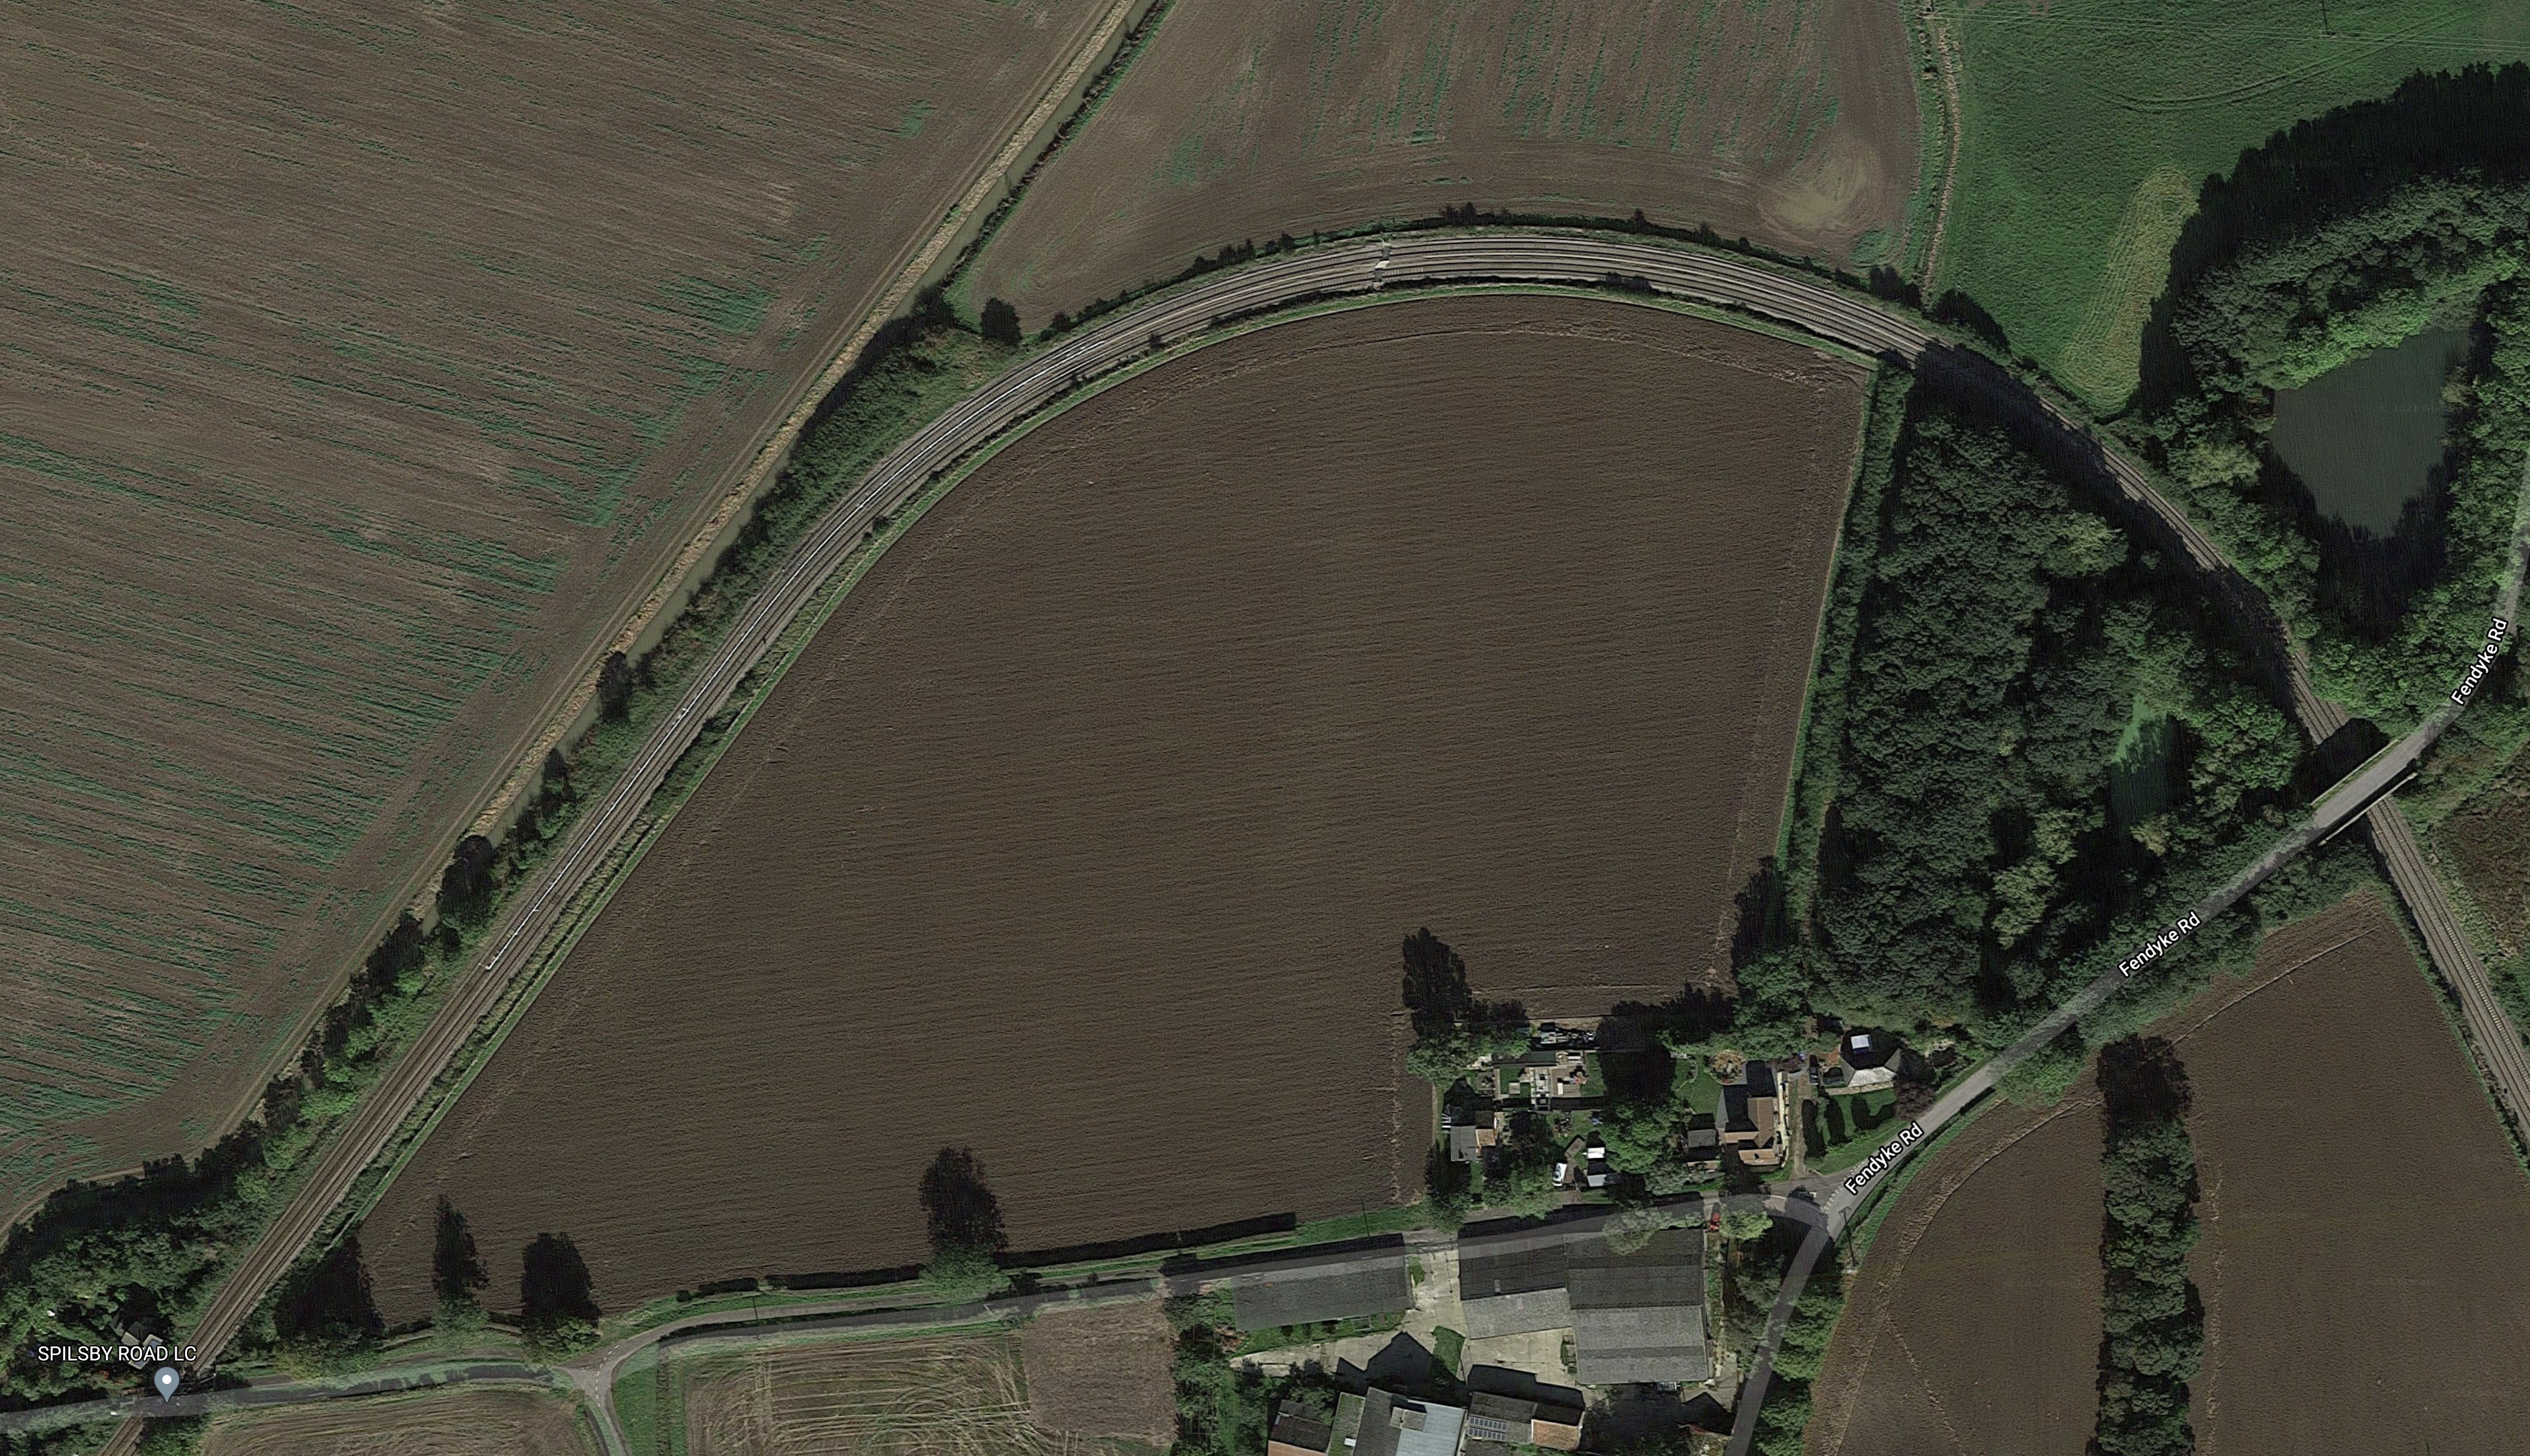
This is an enlargement of the South-West corner of the map.
- The Spilsby Road level crossing can be seen.
- The Poacher Line does a loop and goes South-East on its way to Skegness.
- It looks like Firsby station was quite important, with three platforms and lots of facilities.
A junction could be built here to connect the Firsby and Louth line to the Poacher Line.
Would a station built between the lines, be possible to provide interchange between the Louth and Skegness trains?
Willoughby Station
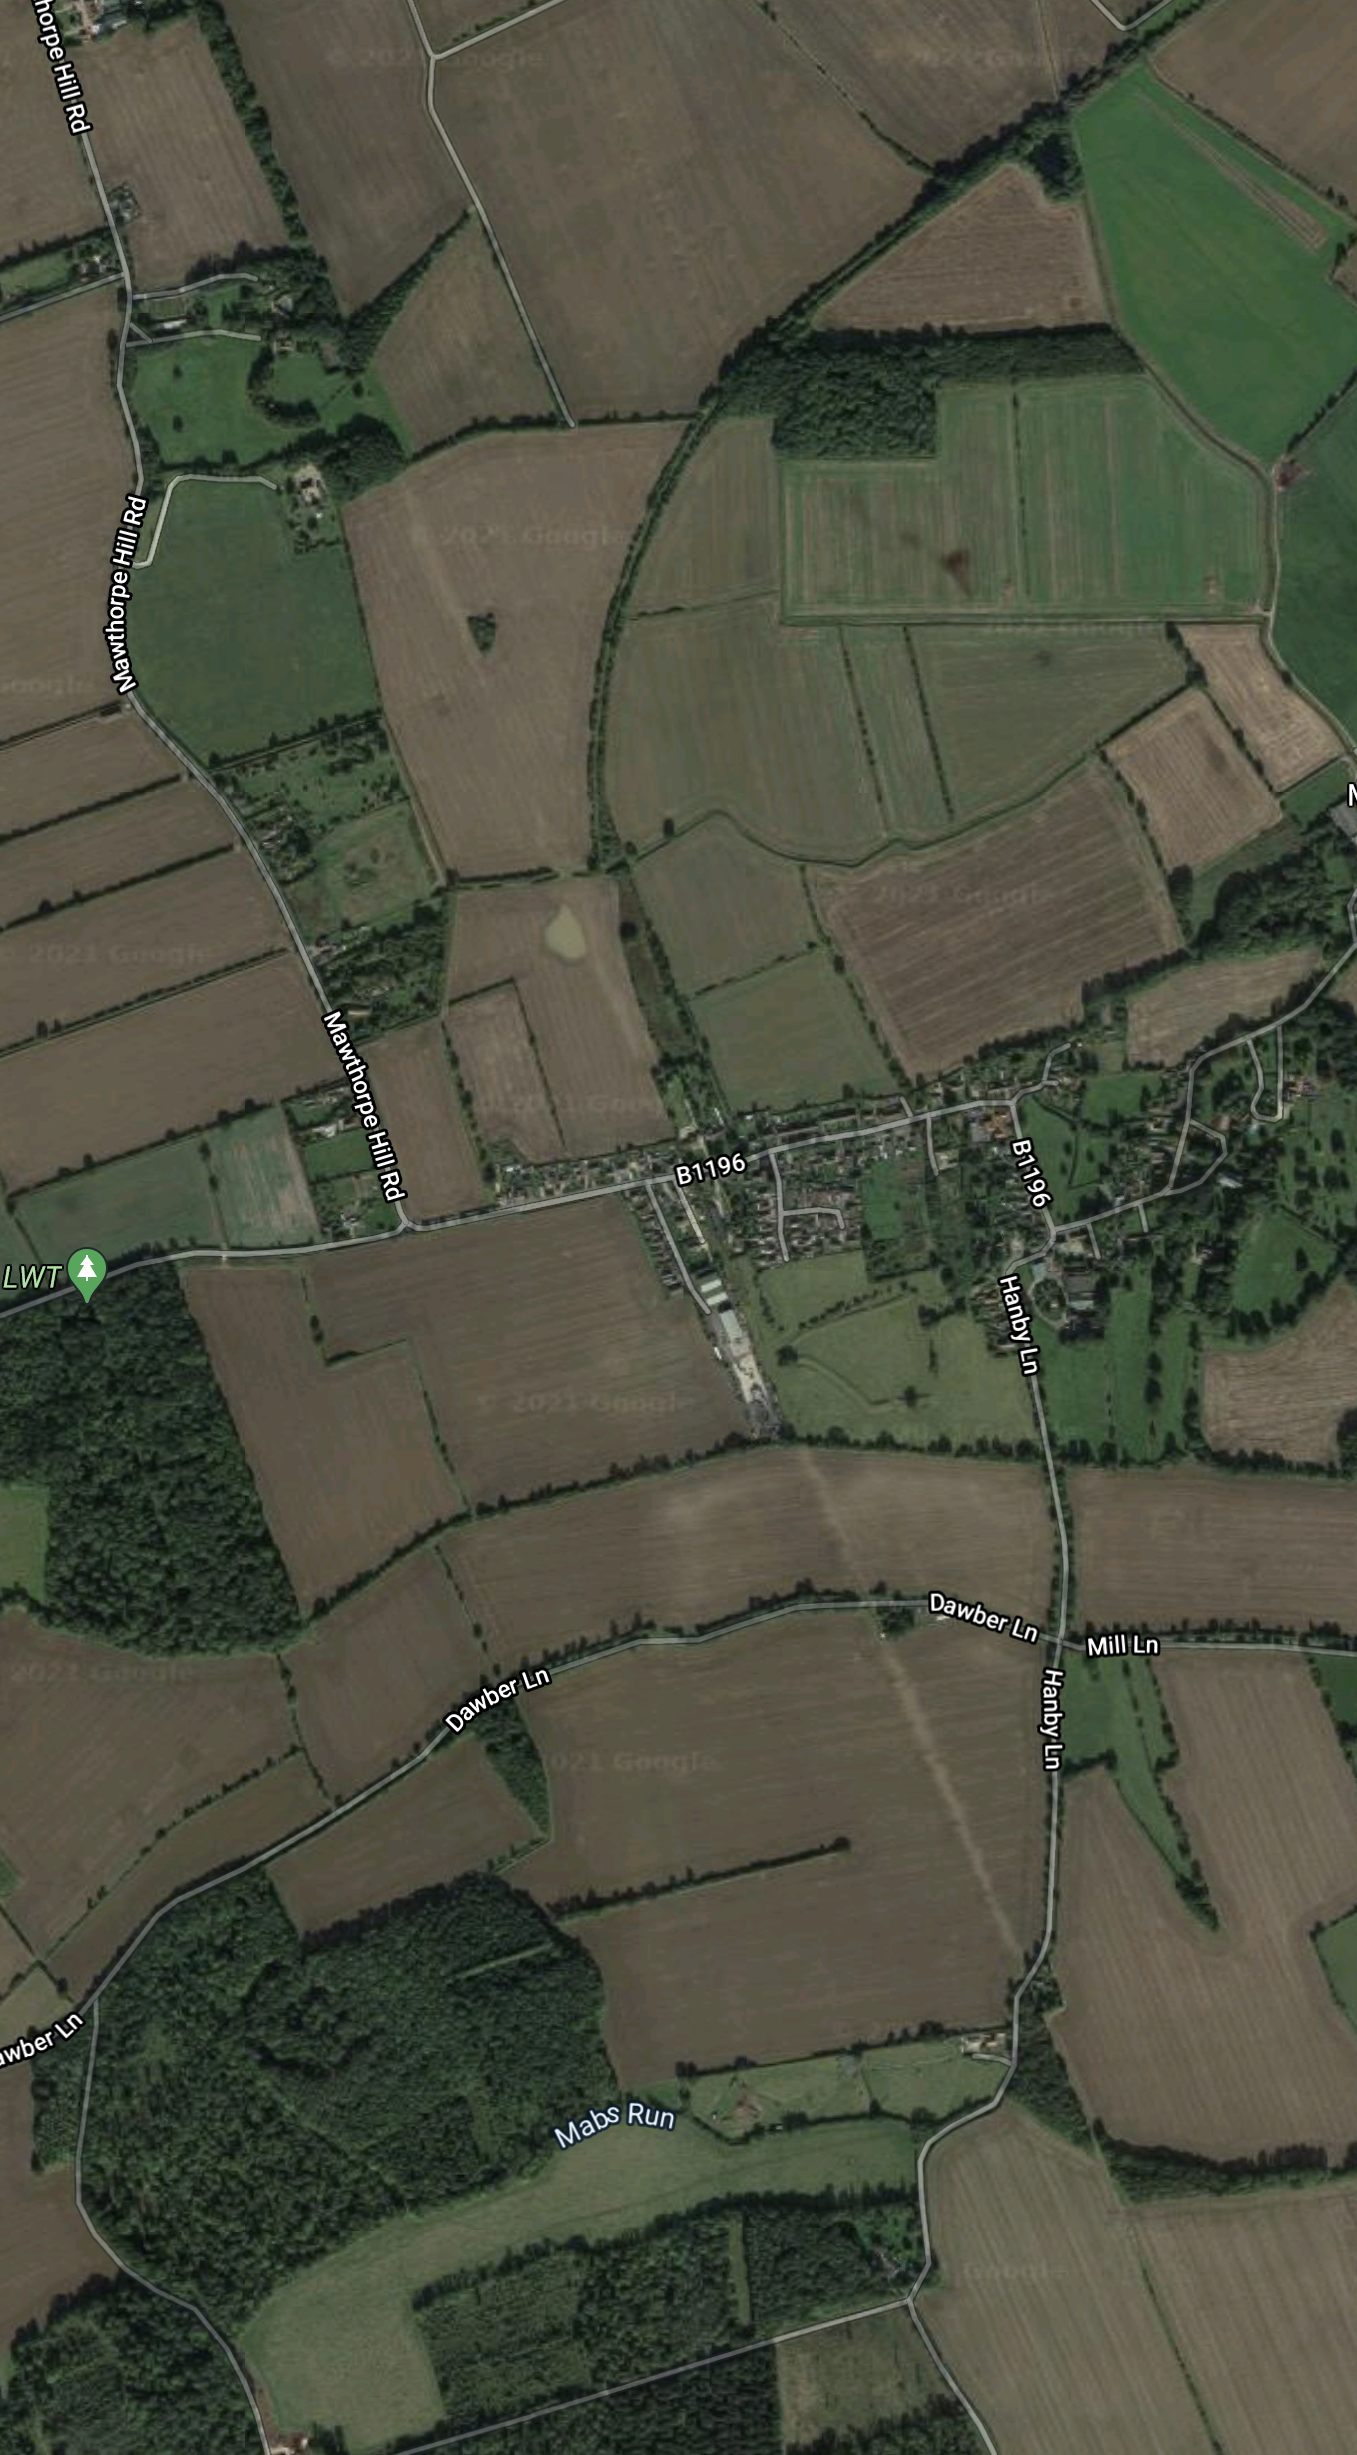
Note.
- The scar of the East Lincolnshire Railway can be followed from the South-East corner to the North-West corner of the map.
- The green scar of the Mablethorpe loop can be seen branching off from the East Lincolnshire Railway to the North-East corner of the map.
Could a station be rebuilt at Willoughby?
Alford And Alford Town Station

Note.
- The green scar of the East Lincolnshire Railway can be can be followed from the South-East corner to the North-West corner of the map.
- The town is Alford
- If you click on the map to enlarge it, you can see Station Road, which must have been the location of Alford Town station.
I would have thought a station would be needed.
Straight Between Alford And Louth
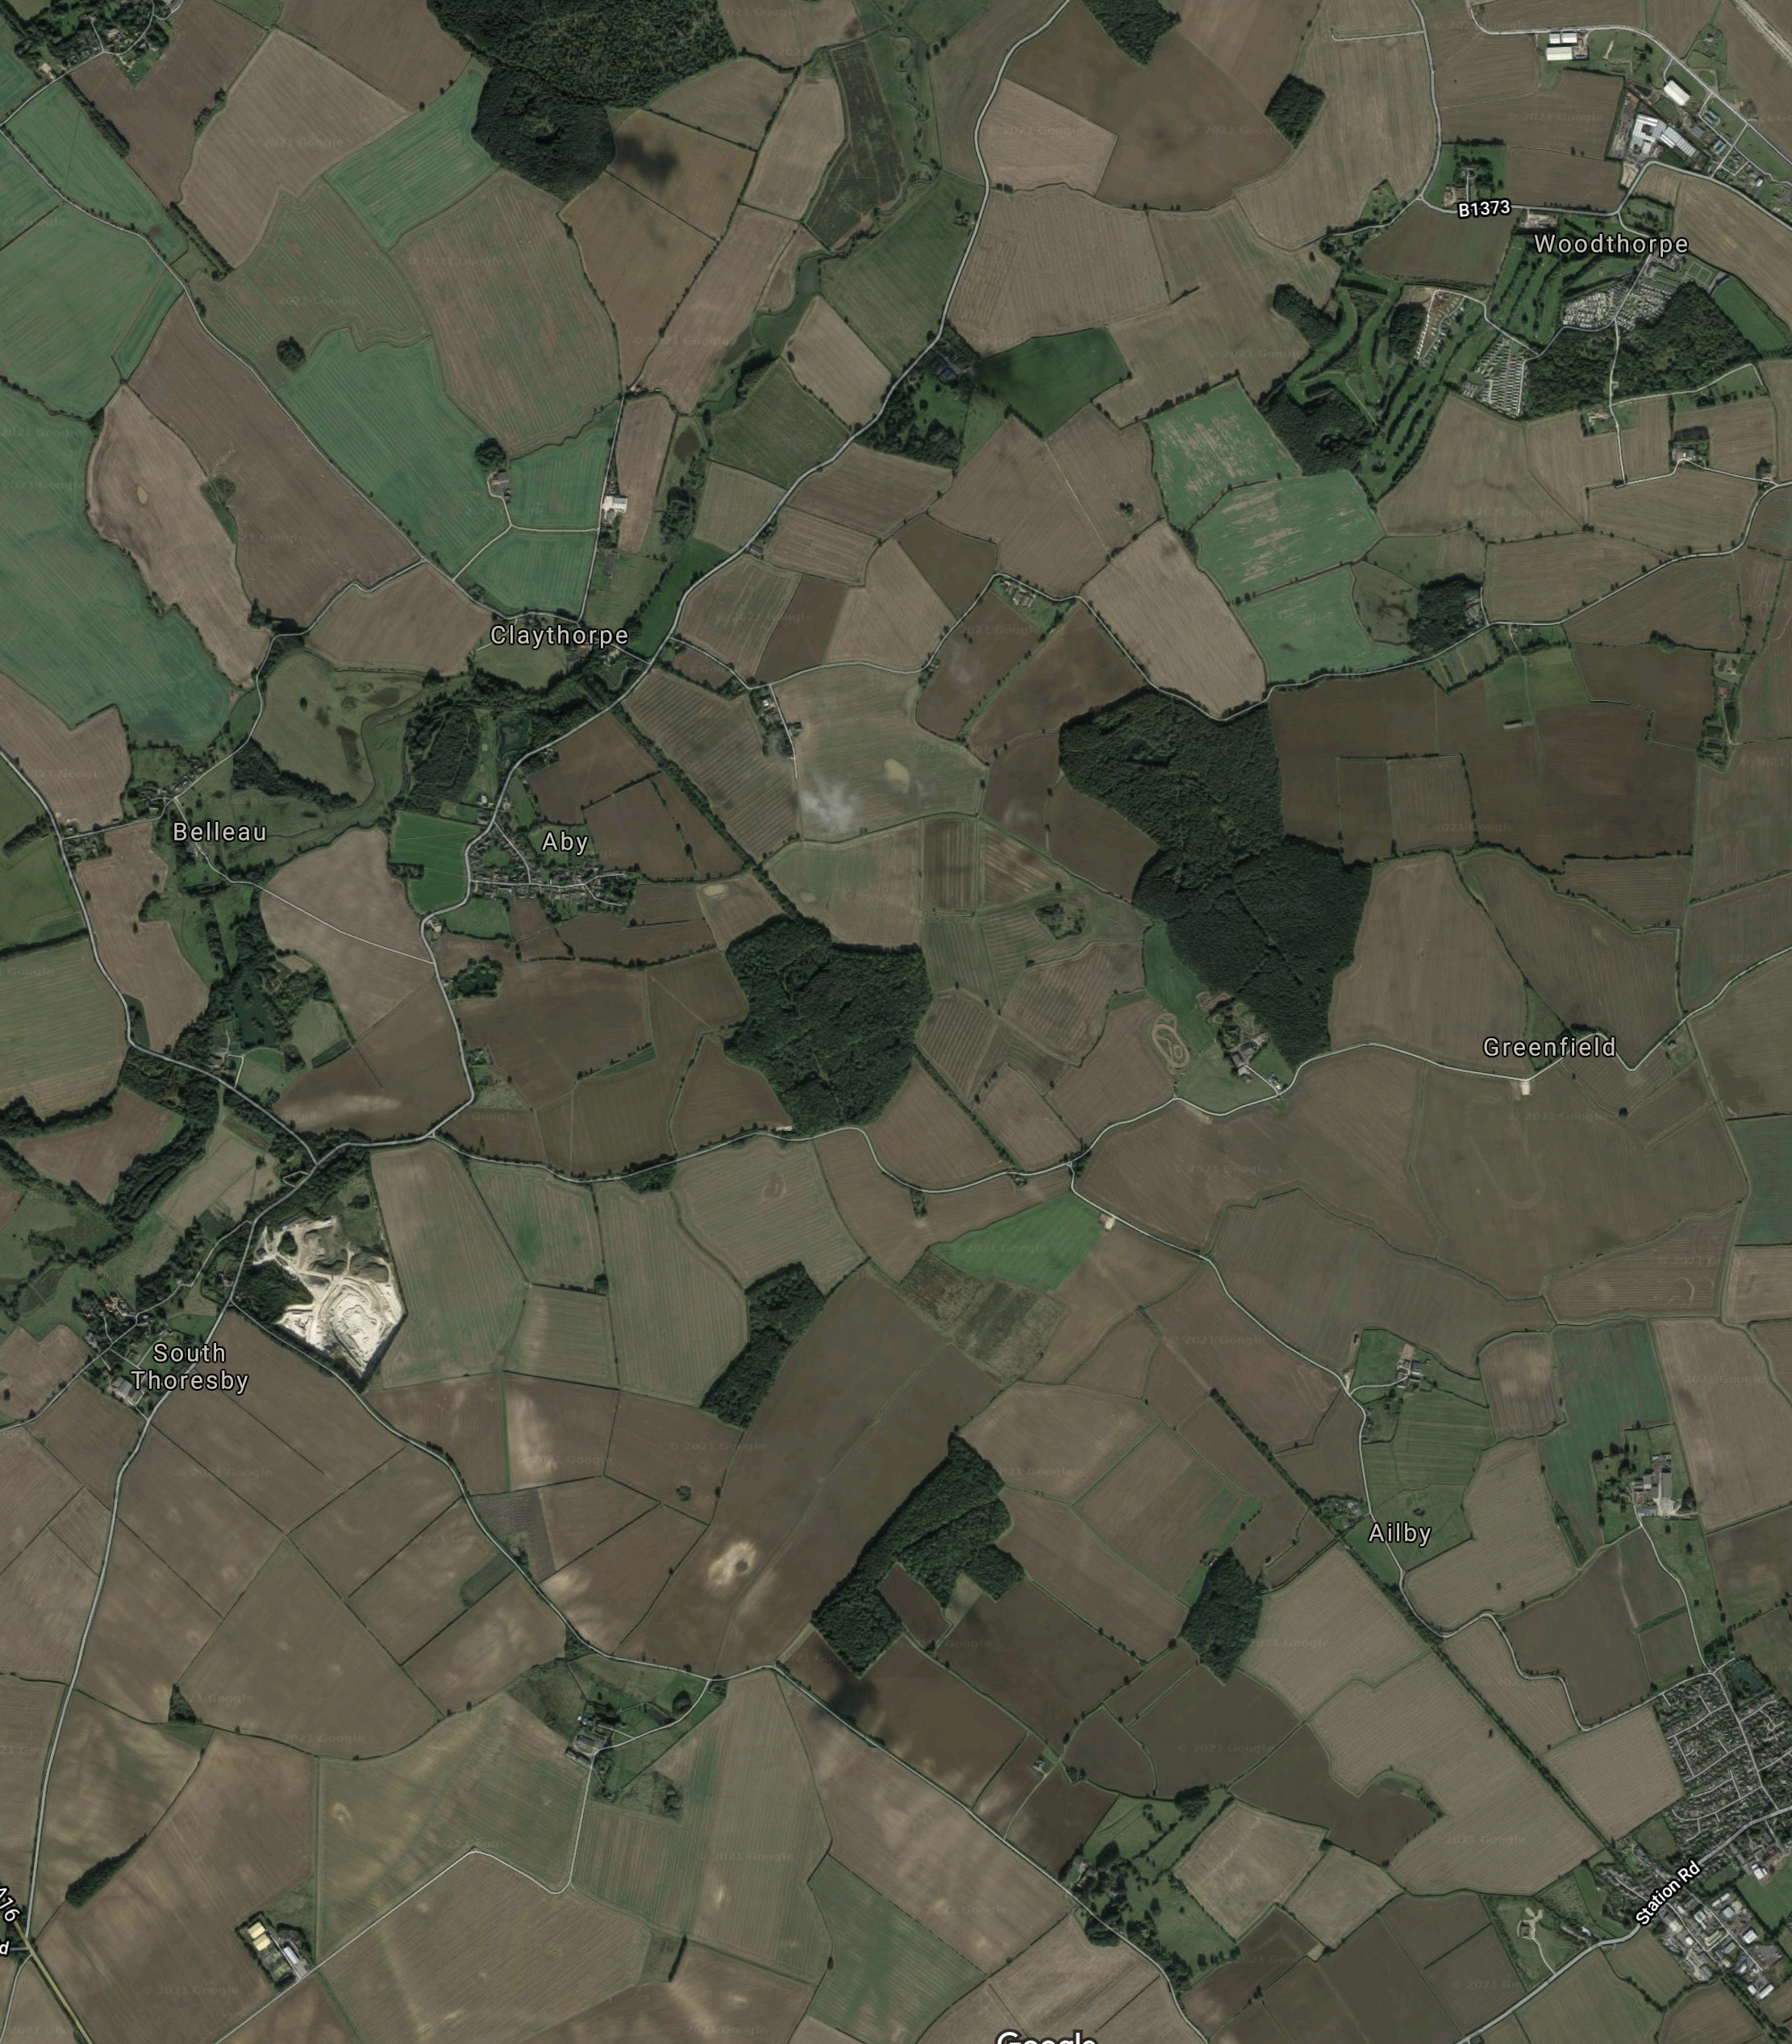
Note.
- The green scar of the East Lincolnshire Railway can be can be followed from the South-East corner to the North-West corner of the map.
- There are three stations on this section; Aby for Claythorpe, Authorpe and Legbourne Road.
This section would appear to be a rail engineer’s dream.
How many stations would be needed?
Louth

Note.
- The green scar of the East Lincolnshire Railway can be can be followed from the South-East corner to the North edge of the map.
- Louth is the largest town in Lincolnshire without a station.
It could be difficult to thread the line through the town.
Onward To Grimsby
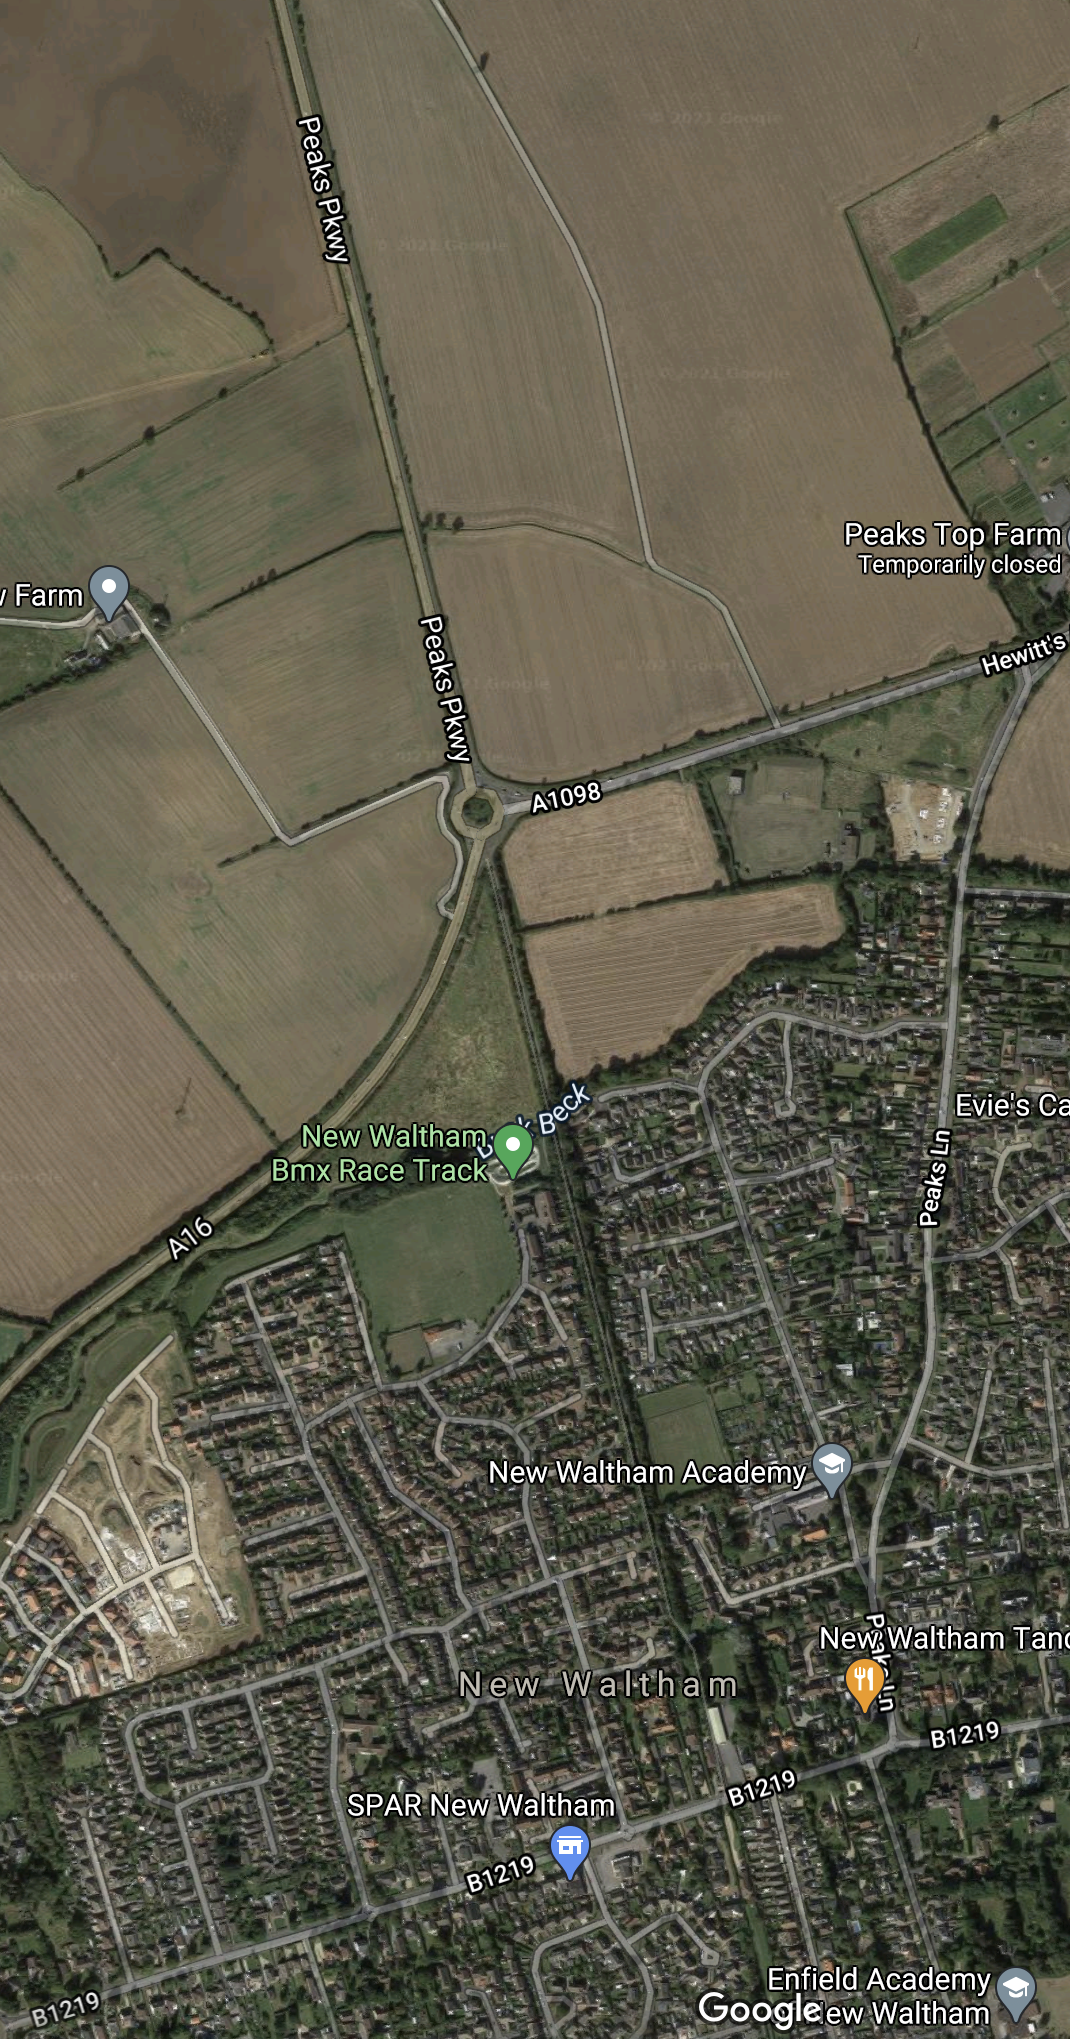
The map shows the final section of the route between Louth and Grimsby.
Note that from North of New Waltham, the track bed has been used for Peeks Parkway.
Does this mean that any reopened rail line between Firsby and Louth must end at New Waltham or Louth?
Grimsby Town Station And Centre
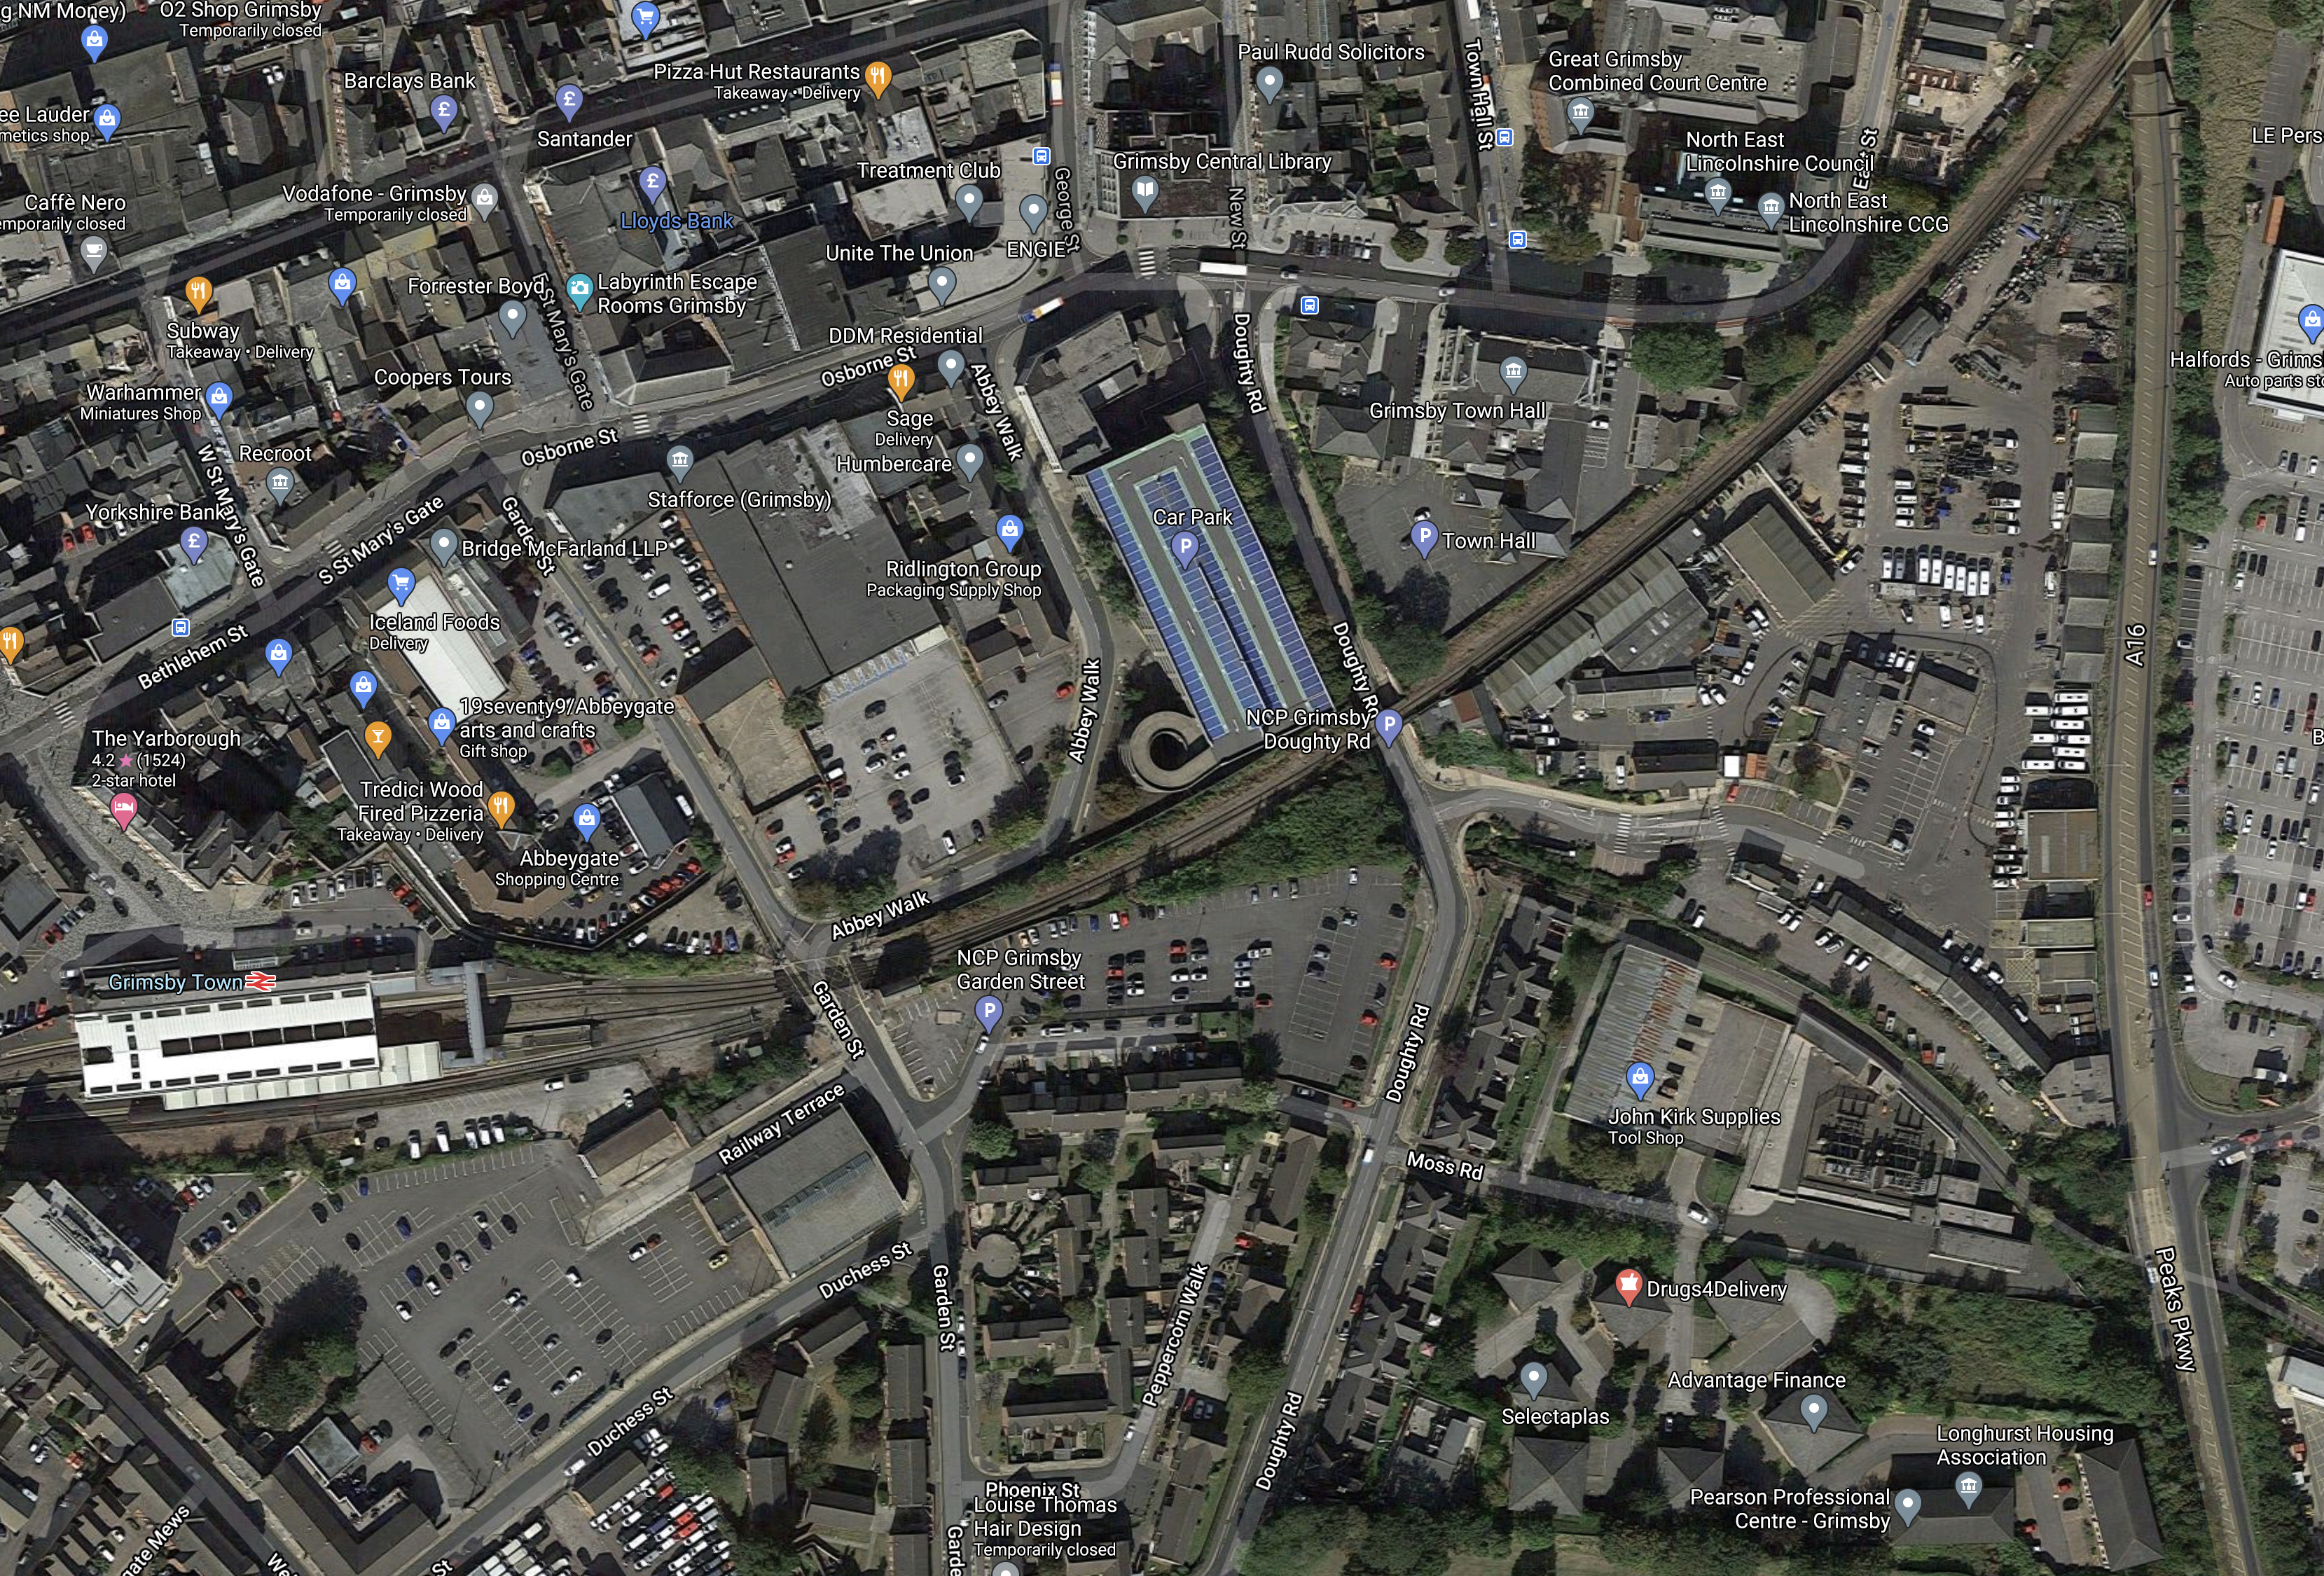
Note.
- Grimsby Town station is in the West.
- The rail line between Grimsby Town and Cleethorpes stations runs across the map.
- Peeks Parkway runs up the East side of the map.
- It looks to me, that this was once a large triangular junction, that also allowed trains to go between Grimsby Town an Louth stations.
Grimsby town centre seems to have been planned for cars and losers without cars can go elsewhere.
Thoughts On The Firsby And Louth Rail Link
I have a few thoughts on the possible design of a rail link between Firsby and Louth.
Should The Line Allow Freight Trains?
It might be a future need that freight trains will need to go between say Peterborough and Immingham, but I don’t think any use that route at present.
So other than the occasional maintenance train, I think the route could be freight-free at present.
Should The Line Terminate at Grimsby?
Consider.
- Grimsby is a town of 88,000
- It is a large centre for food processing, which needs large numbers of people.
- Grimsby is becoming an increasing important centre for the development of renewable energy.
- Grimsby and Boston are nearly fifty miles apart, which illustrates that Lincolnshire is not a small county.
I believe in a perfect world, Grimsby would have an hourly train service to Boston via Louth and several other stops.
Terminating at Louth rather than Grimsby would be like terminating all trans pennine services at Leeds.
So how would a line terminate at Grimsby?
- The missing side of the triangular junction could be rebuilt, so that traIns could run between Grimsby Town and Louth stations.
- Trains could terminate at a new Grimsby South station on the outskirts of the town.
- Trains could continue through Grimsby Docks station and terminate at Cleethorpes. with possibly an additional station in Grimsby town centre.
There is always an innovative tram-train solution, where with a small amount of street running, they sneaked into the town centre and called at Grimsby Town station and the major places people needed to visit.
This solution has been proposed for Ipswich and Felixstowe by East West Rail to increase the capacity on the Felixstowe Branch. I wrote about this scheme in Could There Be A Tram-Train Between Ipswich And Felixstowe?.
It would be challenging, but I think that it might be possible.
Failing that, I believe that a single-track could be sneaked along Peeks Parkway and go through the town centre to Grimsby Docks and Cleethorpes. stations.
The distance between Cleethorpes and New Waltham is about 7 miles.
A train would probably take about ten minutes.
Any town centre station could be a single platform.
Would An Hourly Service Be Enough?
An hourly service between Boston and Louth would probably be enough, but in an ideal world two trains per hour (tph) would probably be better.
- A single-track section between New Waltham and Cleethorpes could probably handle four tph working bi-directionally.
- Two tph is also regularly handled on single platform stations, like Galashiels and Newcourt.
- The long straight sections of the route offer lots of scope for loops.
My feeling, is the service should start hourly, but that it can be designed to be upgraded to two tph. Or it could even work at two tph at certain times of the day.
Could Boston and Cleethorpes Be Run In Fifty Minutes?
Consider.
- This time would be ideal for a service as it would give ten minutes to turn the trains at both ends.
- Boston and Cleethorpes would be the longest service that would be run and it is 50 miles.
- Fifty minutes would need an average speed including stops of 60 mph.
- Ipswich and Cambridge is run at an average of 43.2 mph with seven stops.
- The straight and flat Breckland Line has an operating speed of between 75 and 90 mph.
- Trains between Cambridge and Norwich average 53 mph with six stops.
I believe that the Firsby and Louth line could be built with an operating speed of up to 90 mph and fifty minutes between Boston and Cleethorpes could be possible.
Will Firsby And Louth Be Single Track?
I believe that the route can be single track with one platform stations.
This will save both space and costs and would probably allow two tph with careful design.
As there are long straight sections to the North of Alford, I suspect it wouldn’t be difficult to add passing loops, if they were required.
What Rolling Stock Would Be Used?
Lincolnshire is a renewable energy-rich county and because of offshore wind and the HumberZero project, Lincolnshire will probably have more wind power and green hydrogen per head of population, than any other area of the UK.
So undoubtedly, the trains will be zero carbon, which means, electrification, battery electric or hydrogen trains.
If new trains are in the budget, then the obvious candidate is the Hitachi Regional Battery Train.
The specification is given in this Hitachi infographic.

Note that it is a 100 mph train with a range of 56 miles.
It would need to be charged at both ends of the route.
In Cleethorpes Station – 16th September 2020, I suggested that electrification be added between Cleethorpes and Habrough stations should be electrified, so Cleethorpes and Manchester services could be run by Hitachi Regional Battery Trains.
This electrification could be used to charge the trains at Cleethorpes or a charging system could be installed.
This Google Map shows Boston station.
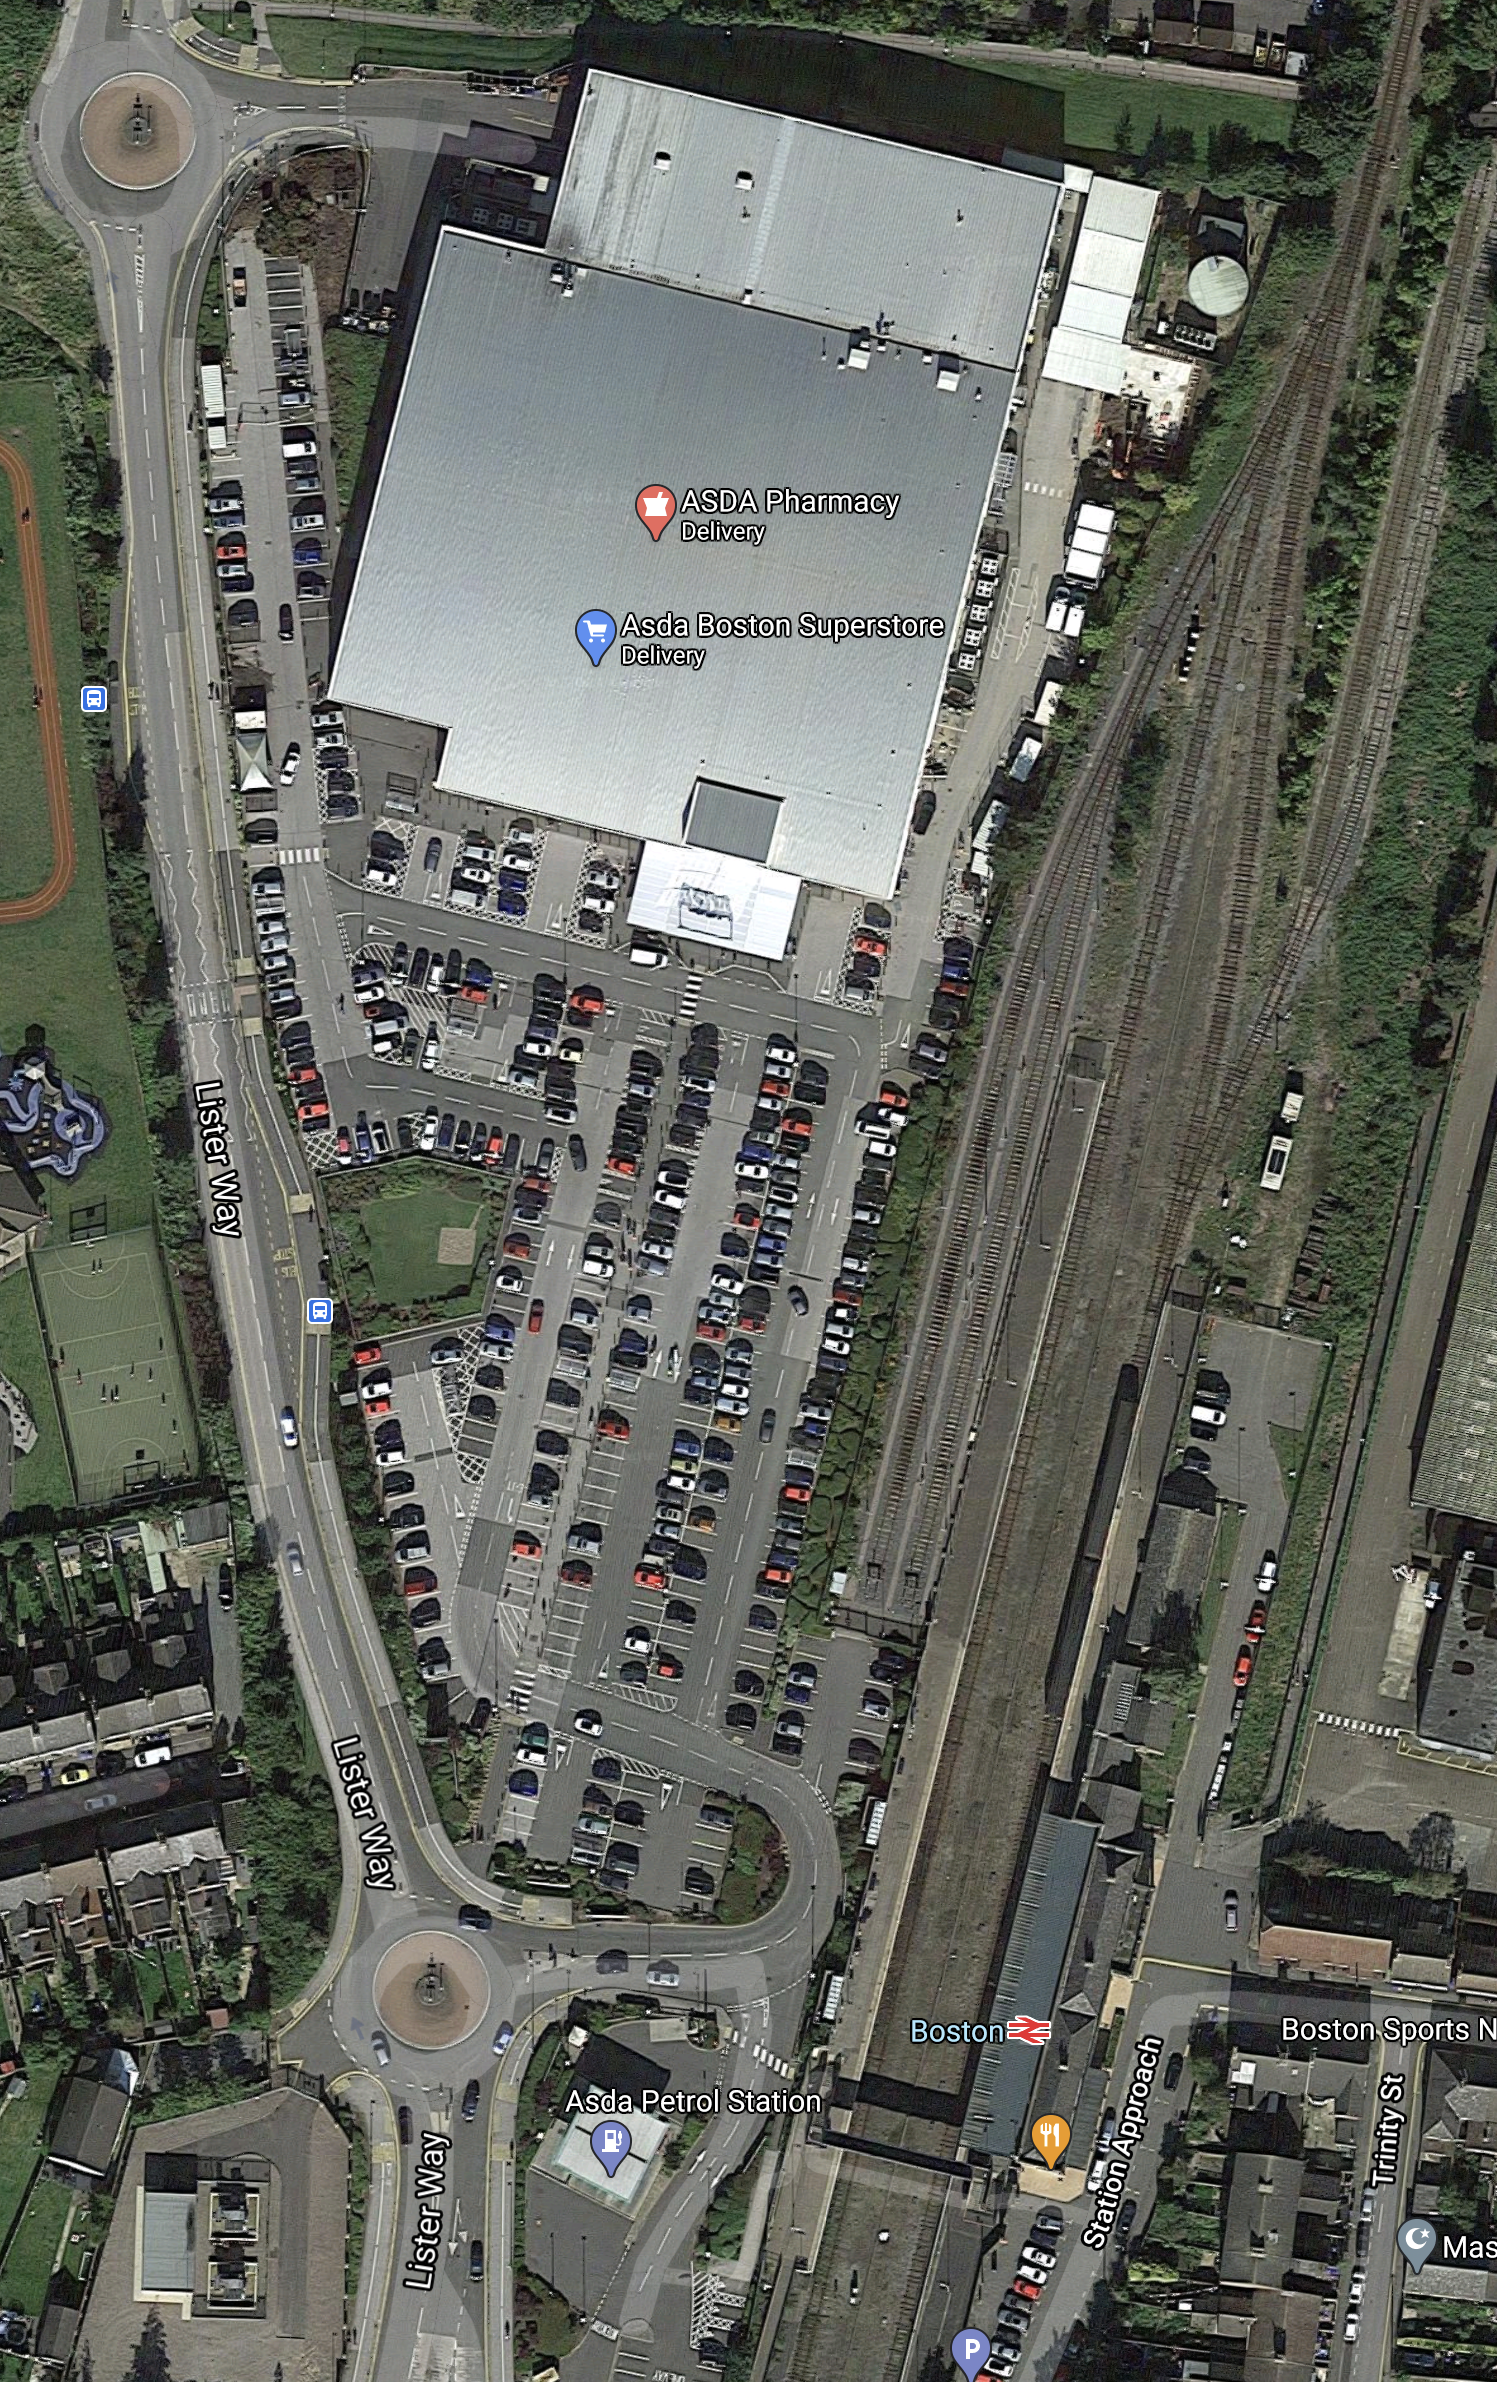
Note.
- The station has only two platforms.
- It looks like there were two North-facing bay platforms.
A charging system would be added to charge the trains.
The other obvious train for the route, would be Alstom’s Class 600 train, which is powered by hydrogen.
This is a visualisation of the train.
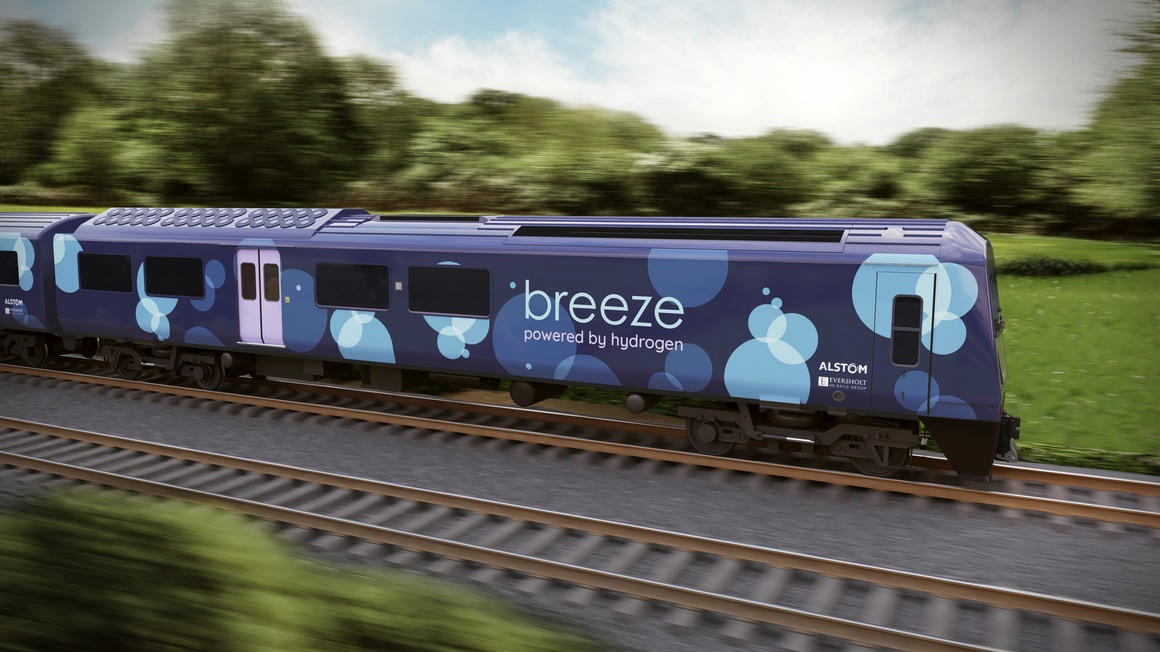
The specification has not been published yet, so there is no idea of the operating speed, although the range will be several hundred miles.
I speculated about the train in Breeze Hydrogen Multiple-Unit Order Expected Soon.
- There will be plenty of hydrogen available in Lincolnshire if the Humber Zero project goes to plan.
- Trains may be able to do several trips between refuelling.
- Trains will not need any infrastructure at Boston.
The forsby and Louth route would be an ideal route for both trains.
The Hitachi product will probably be slightly larger, faster and new!
Rolls-Royce And Tecnam Join Forces With Widerøe To Deliver An All-Electric Passenger Aircraft Ready For Service In 2026
The title of this post, is the same as that of this press release from Rolls-Royce.
This is the first paragraph.
Rolls-Royce and airframer Tecnam are joining forces with Widerøe – the largest regional airline in Scandinavia, to deliver an all-electric passenger aircraft for the commuter market, ready for revenue service in 2026. The project expands on the successful research programme between Rolls-Royce and Widerøe on sustainable aviation and the existing partnership between Rolls-Royce and Tecnam on powering the all-electric P-Volt aircraft.
This picture from Rolls-Royce shows the proposed aircraft.

The P-Volt aircraft is based on the Tecnam P2012 Traveller.
The specification of this aircraft is as follows.
- Crew – 1 or 2
- Capacity – 9 passengers
- Powerplant – 2 x 280 jW piston engines.
- Cruise speed – 200 mph
- Range – 1090 miles
- Service ceiling – 19,500 ft.
The aim is to have an aircraft in service by 2026.
Use By Widerøe
This paragraph from the press release, outlines Widerøe‘s planned use of the aircraft.
The collaboration offers an opportunity to develop an exciting solution to the commuter aircraft market. Before the pandemic, Widerøe offered around 400 flights per day using a network of 44 airports, where 74% of the flights have distances less than 275 km. The shortest flight durations are between seven and fifteen minutes. Developing all-electric aircraft will enable people to be connected in a sustainable way and will fulfill Wideroe’s ambition to make its first all-electric flight by 2026. The all-electric P-Volt aircraft, which is based on the 11-seat Tecnam P2012 Traveller aircraft is ideal for the short take-off and landing as well as for routes in the North and the West Coast of Norway.
Conclusion
There are now five electric or low-carbon aircraft in the sub-nineteen passenger segment.
- The Cessna eCaravan, which I wrote about in Watch First Electric Caravan Fly.
- The Eviation Alice, which I wrote about in Orders For A New All-Electric Airplane Now Top 150.
- The Faradair BEHA, which I wrote about in Faradair’s BEHA Hybrid Aircraft Boosted By Partnerships.
- Project Fresson, which is an electric version of a Britten-Norman Islander.
Note.
- The Slice and the Faradair are new designs.
- The Faradair is hybrid and all the others are fully electric.
- The Faradair can carry eighteen passengers and all the others are smaller.
- I suspect there are others under development.
Conclusion
The Tecnam P-Volt must have a high chance of success.
- It’s designed for a purpose in a particular airline.
- The Widerøe model would apply to large number of small feeder and commuter airlines.
- Rolls-Royce are well-respected in aviation.
- An existing airframe is being used, which shortens certification.
- Norway is not short of a few bob.
- Cape Air have ordered 93 of the piston engined variant.
I will look forward to flying this aircraft.
Hopes For West London Orbital Railway Consultation Later This Year
The title of this post, is the same as that of this article on Ian Visits.
The title says it all about the latest thinking for the creation of the West London Orbital Railway.
- The cost/benefit ratio appears good.
- Funding appears difficult given Transport for London’s finances.
This map from the Mayor’s Transport Strategy shows the route.
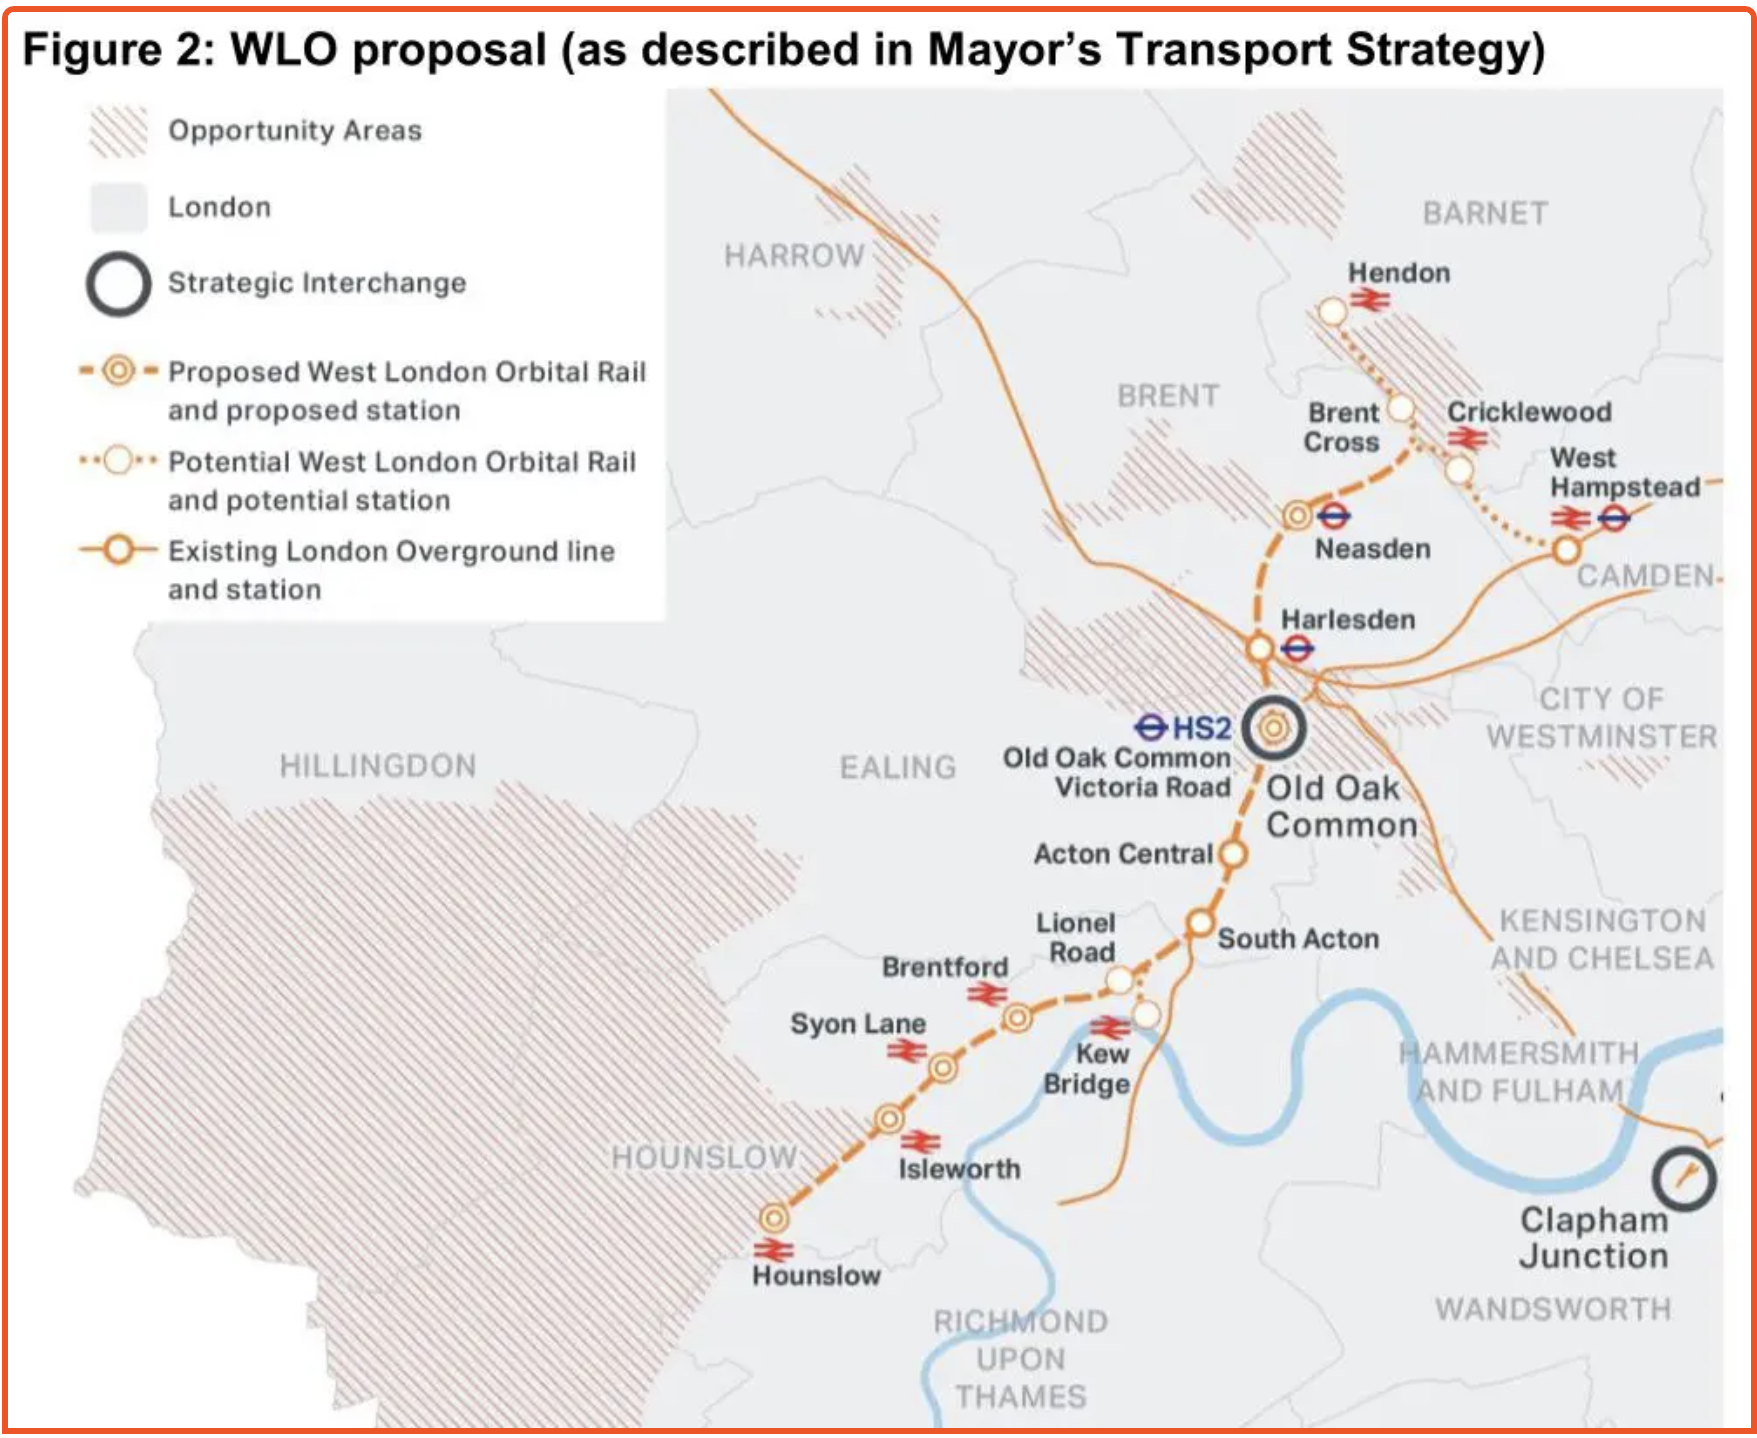
I’ve always believed that the line will give better access to Heathrow for workers and passengers, but with expansion at the Airport less likely to happen because of carbon emission issues, is this railway less likely to be created?
Beeching Reversal – Mablethorpe
This is one of the Round 3 bids of Beeching Reversal projects that the Government and Network Rail are proposing to reverse some of the Beeching cuts.
Maplethorpe is an traditional seaside town between Skegness and Cleethorpes, which is shown in this Google Map.
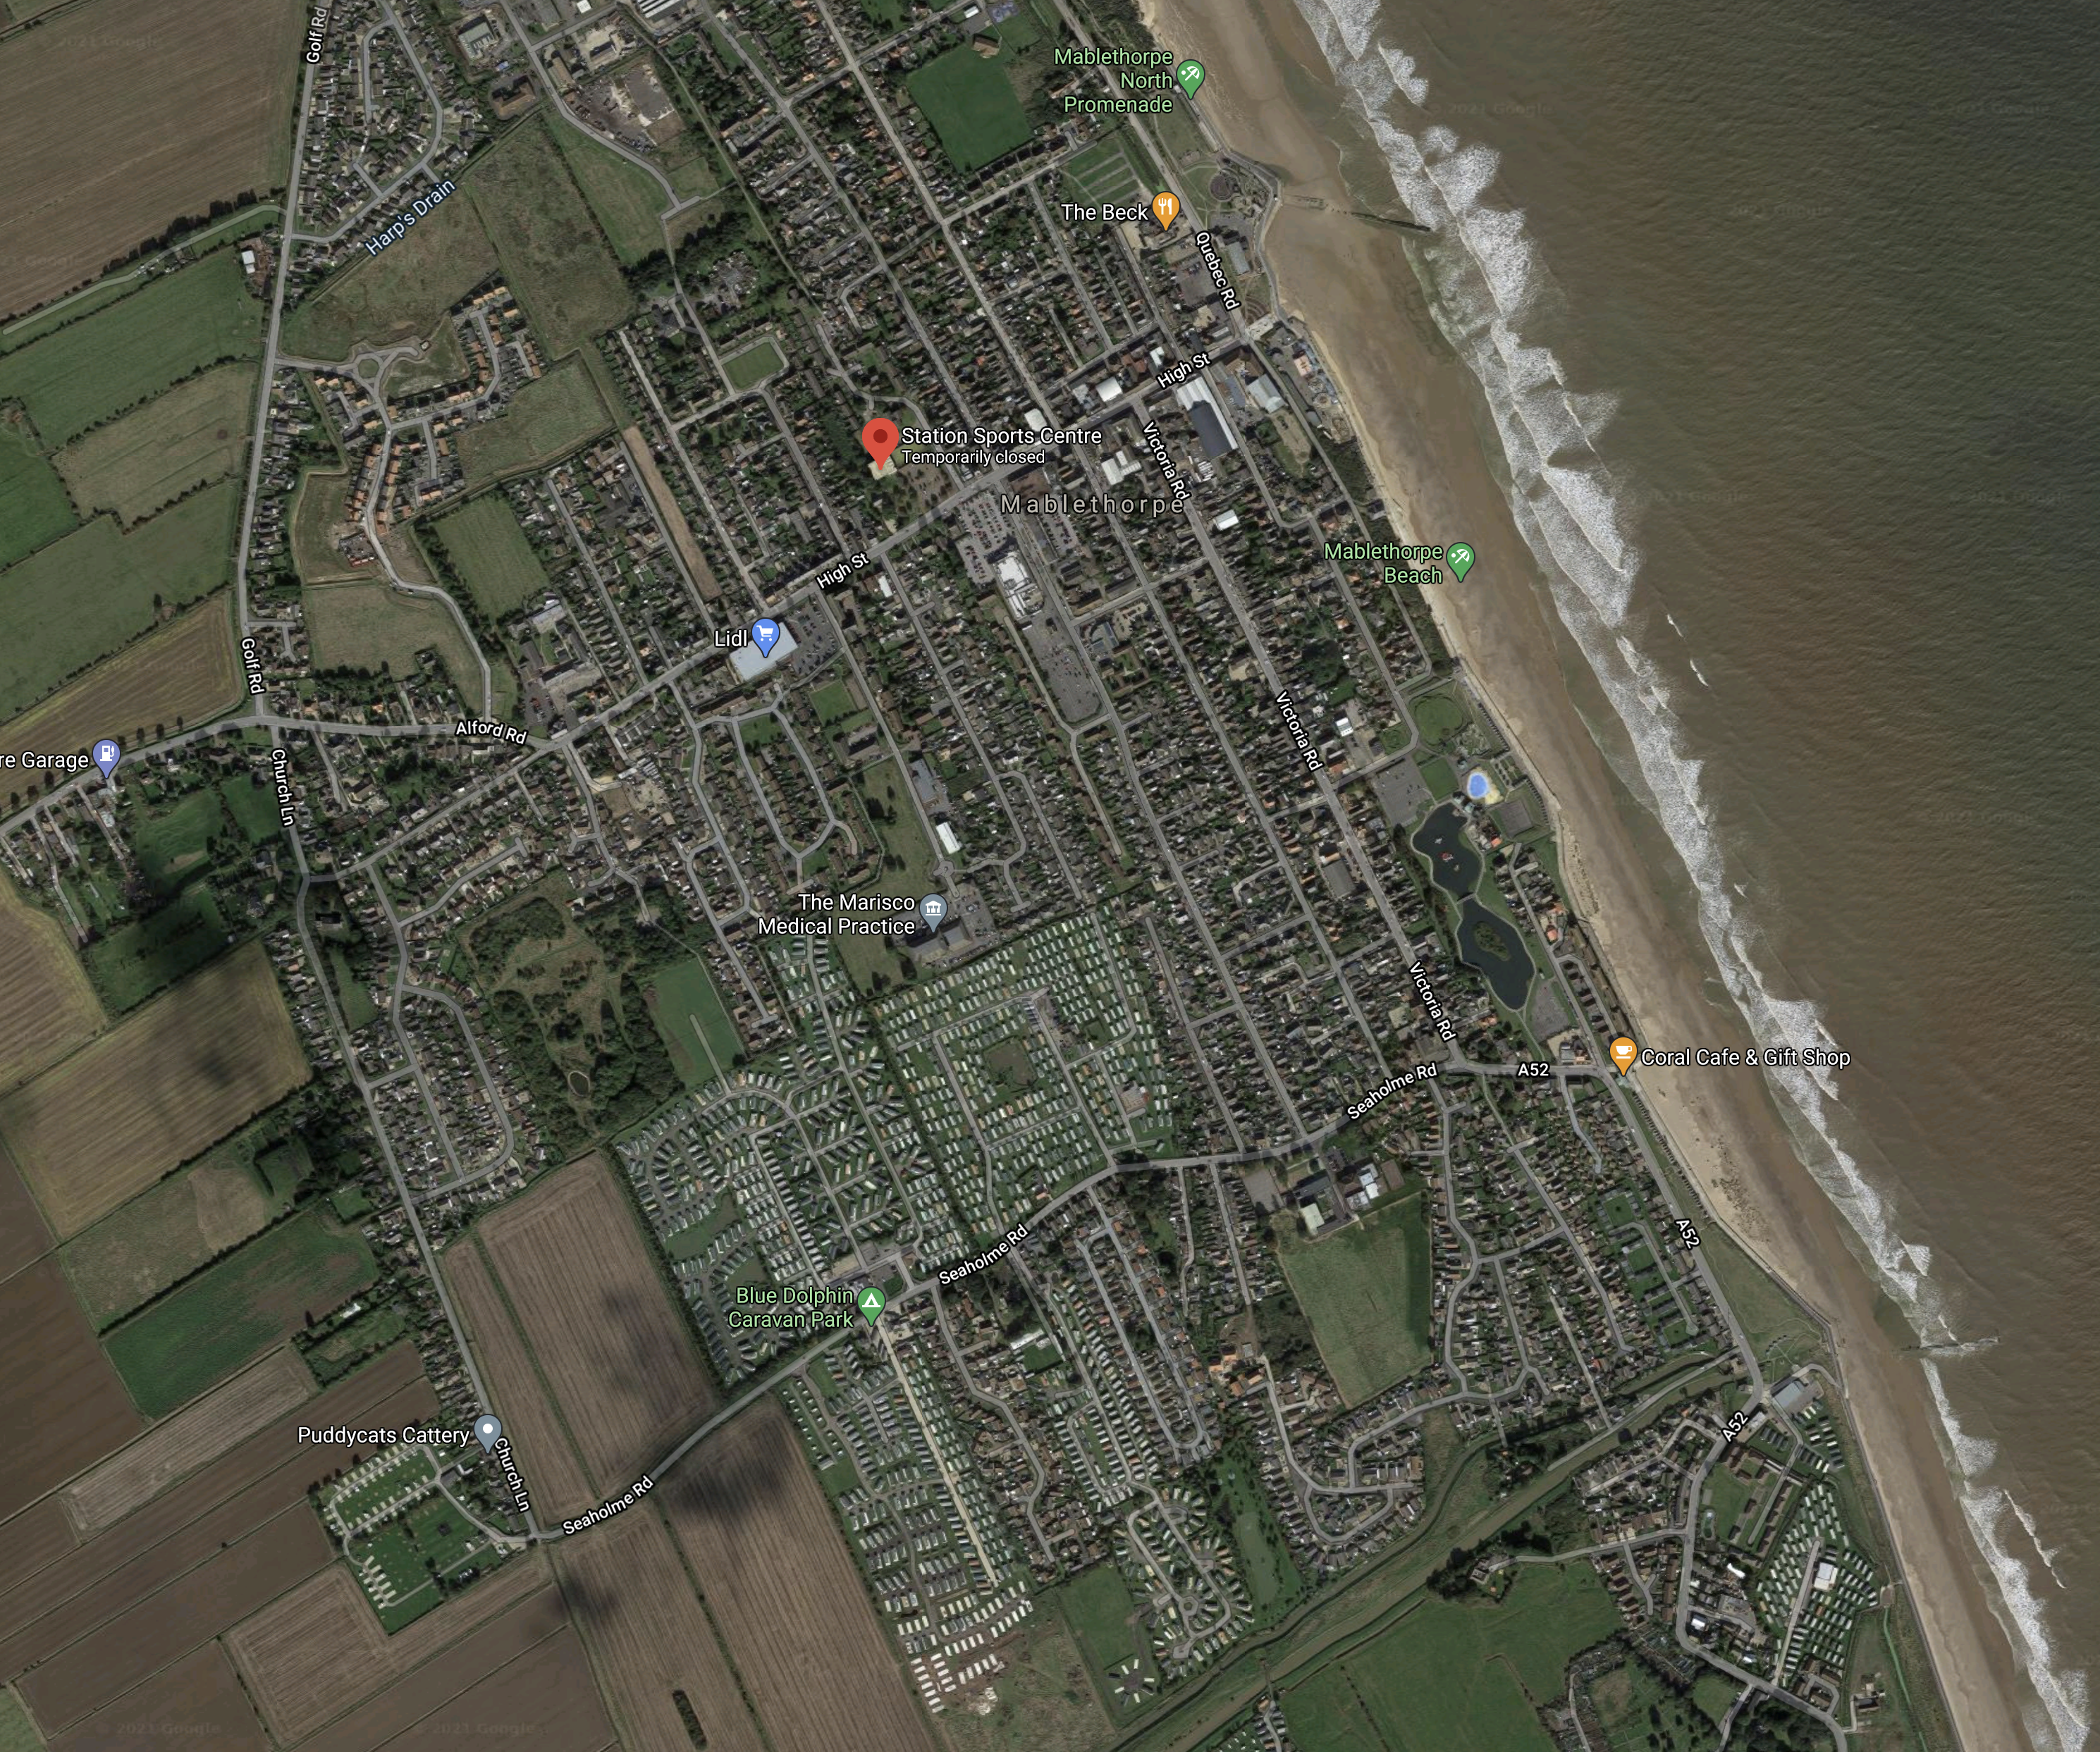
Note.
- The town has a population of around 12,000.
- The beach looks good.
- The red arrow shows the position of the former station, which is now a leisure centre.
It looks like building a railway to the original site would be very challenging.
The original railway through the town was the Mablethorpe Loop Line, which ran between Willoughby and Louth.
- Louth is the largest town in Lincolnshire without a rail connection.
- Willoughby and Louth stations were both on the East Lincolnshire Line, which connected Boston and Grimsby Town stations.
- Much of the original trackbeds can still be picked out on the map, but no rail lines exist.
It would be a very large enterprise to rebuild all the original lines.
I think there are two possible solutions to provide a rail link to Maplethorpe.
Boston and Maplethorpe
This Google Map shows the area between Boston and Maplethorpe.
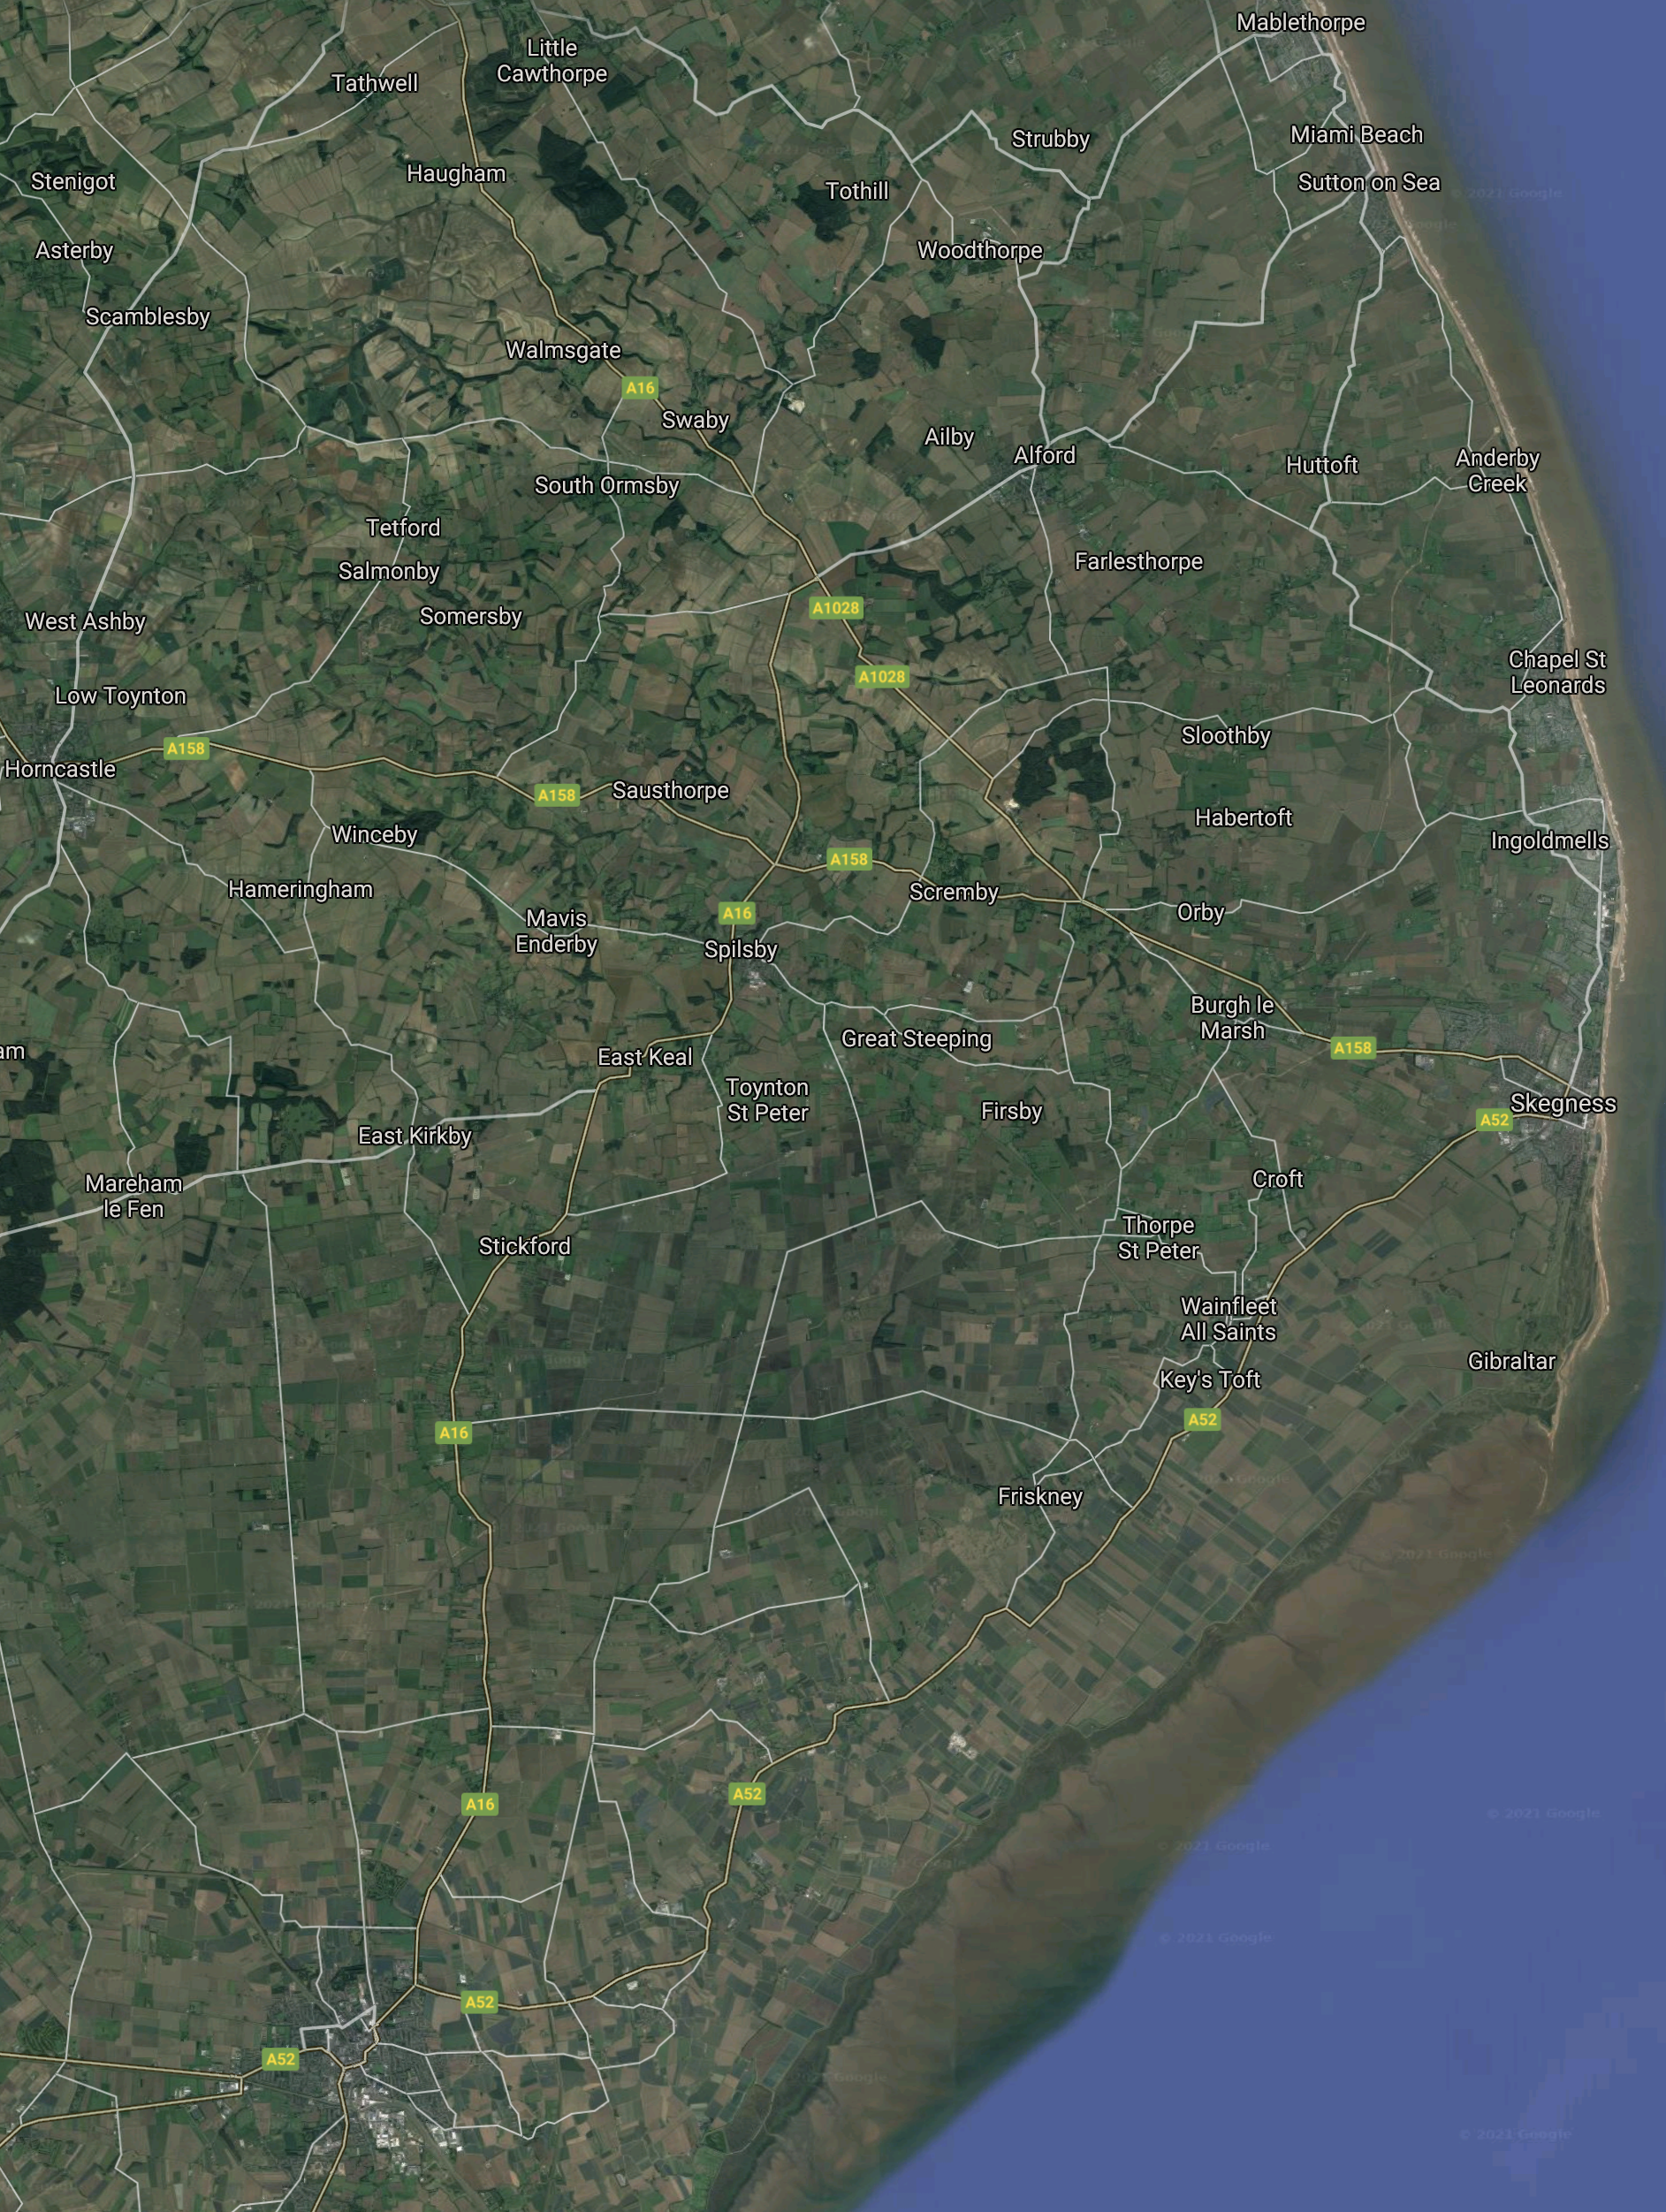
Note.
- Maplethorpe is in the North-East corner of the map.
- Boston is in the South-West corner of the map.
- Skegness is on the coast between the two.
It would probably be possible to build a single track railway on the old track bed between Boston and the Western side of of Maplethorpe.
Skegness and Maplethorpe
This Google Map shows Skegness station.
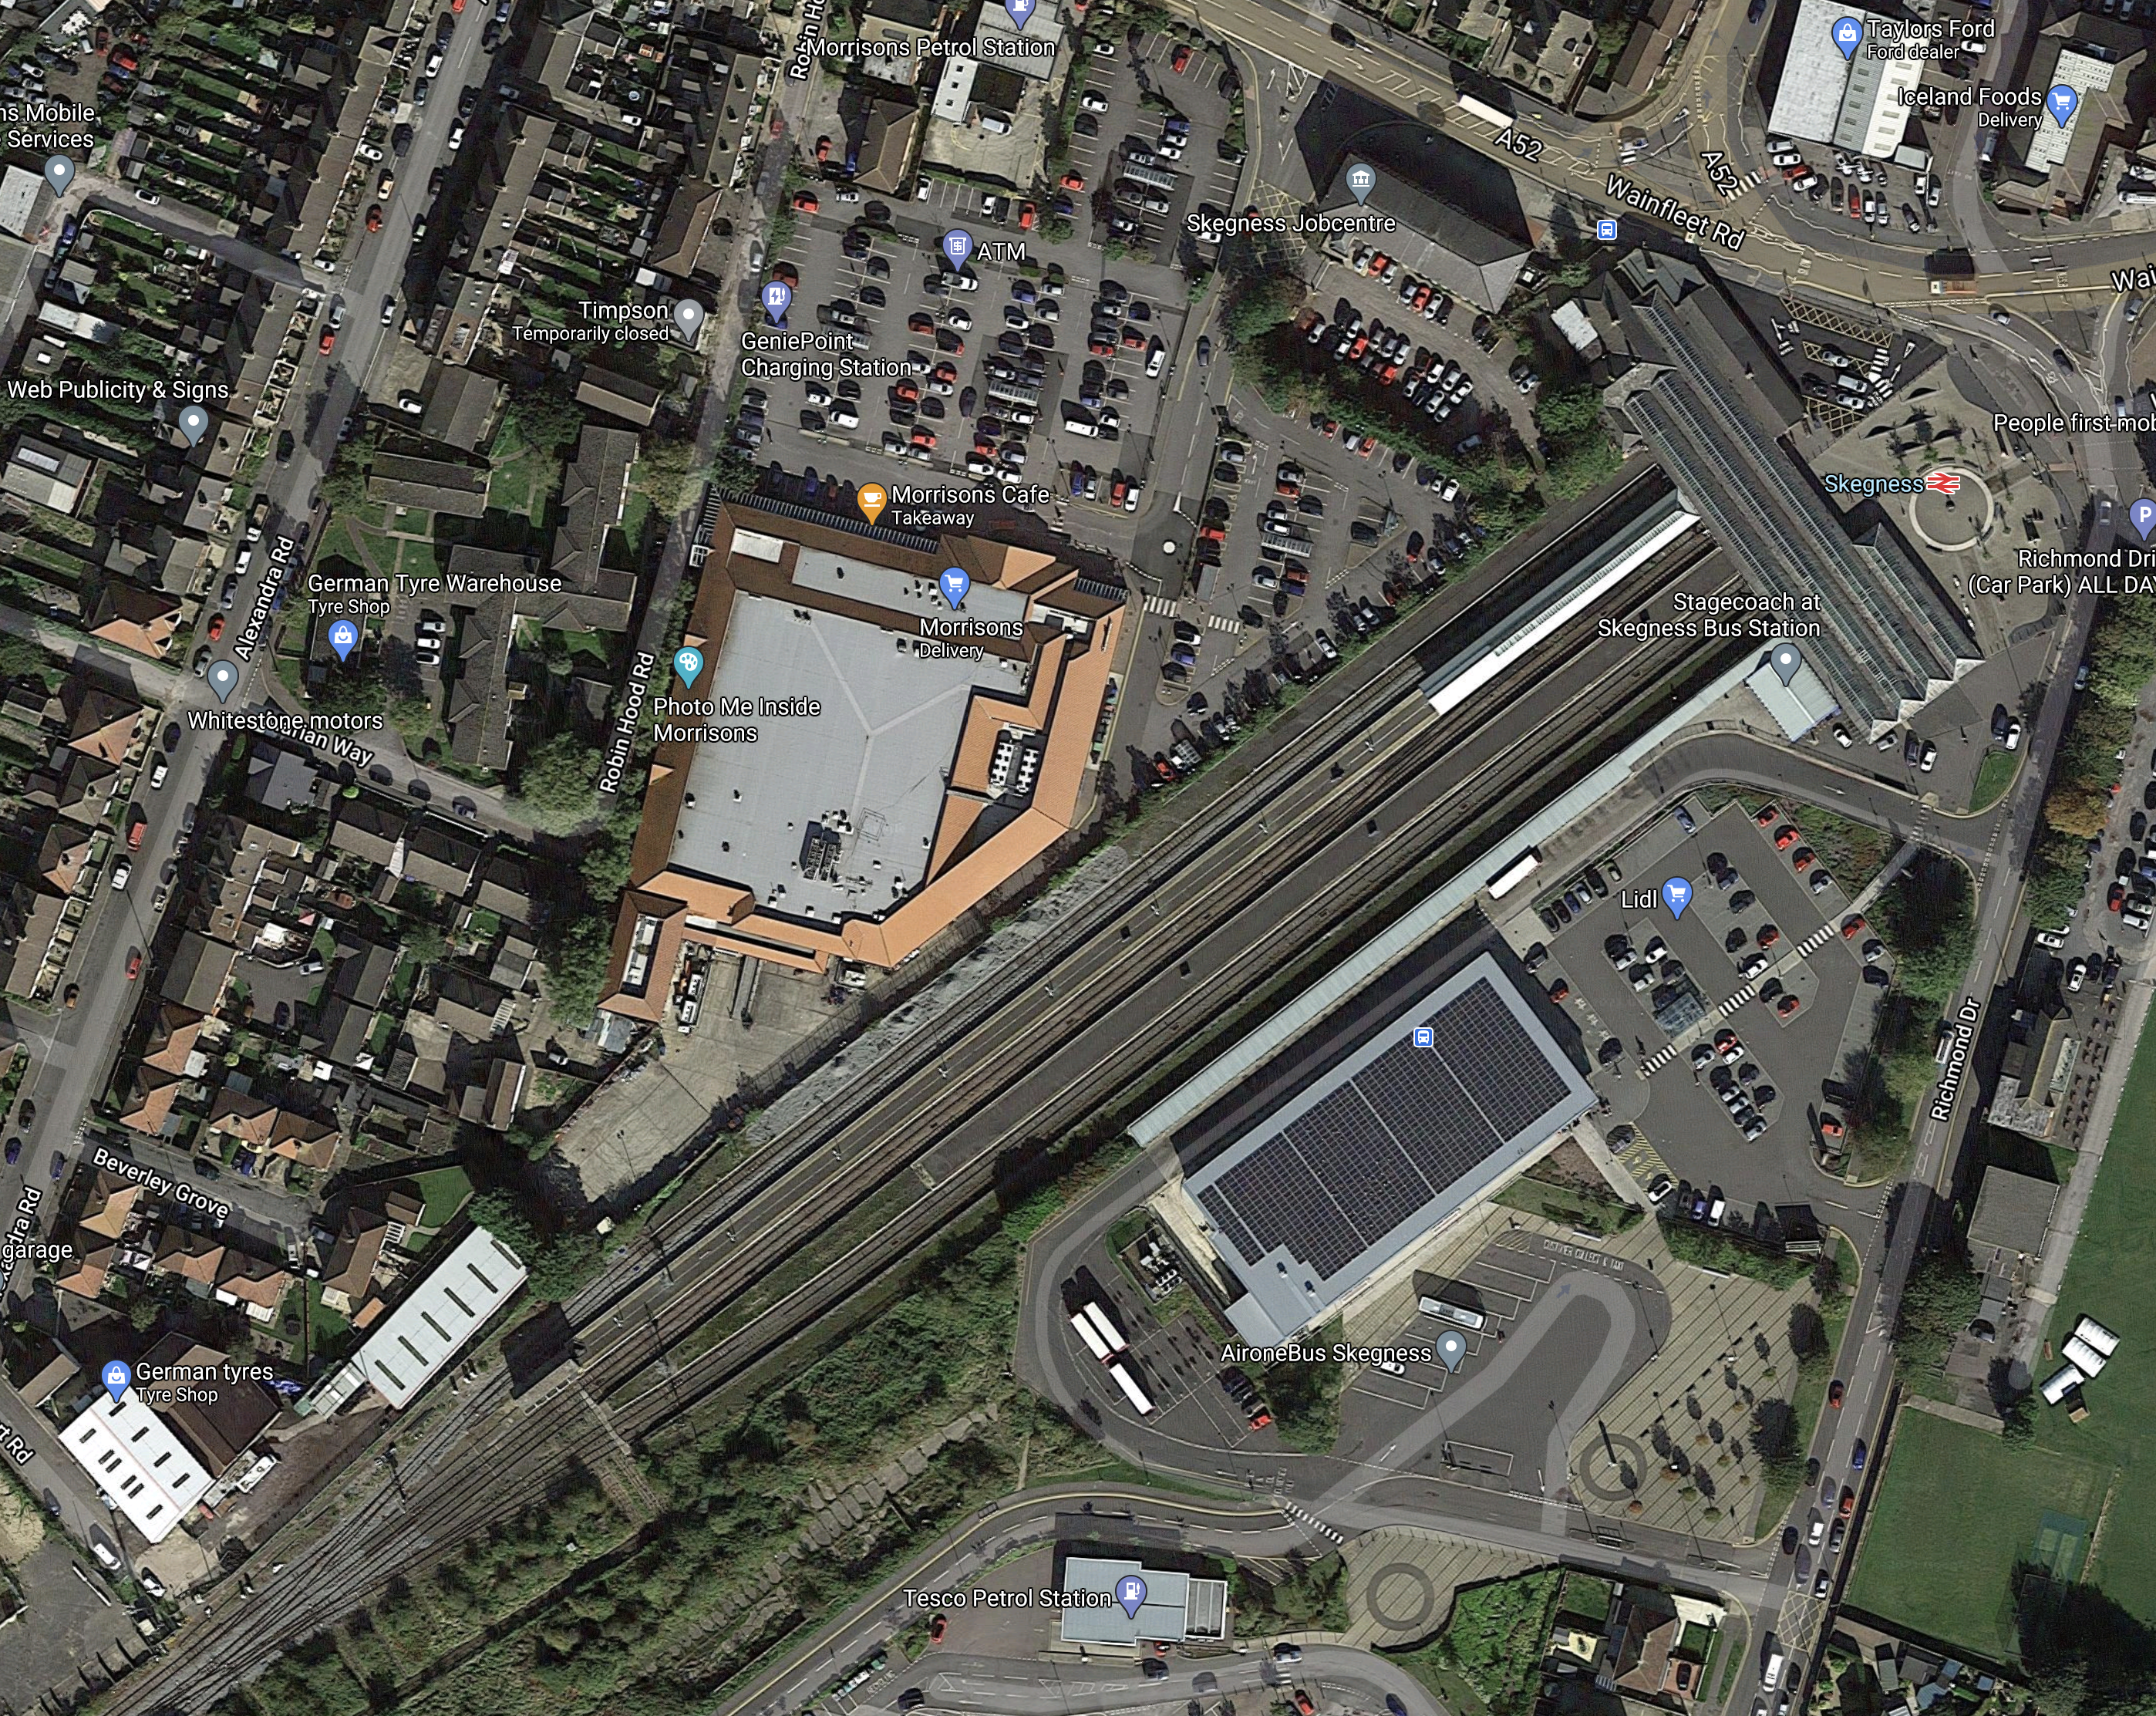
Note, that it is not a small station and it is in the town centre.
Ever since, I saw the coastal tram in Belgium, I have thought that they are a way of giving new life to traditional seaside resorts.
- Skegness and Mablethorpe are less than twenty miles apart.
- So could a tram start at Skegness station, work its way to the coast and then proceed along the coast all the way to Maplethorpe.
- It could even finish at Cleethorpes station.
I definitely think there are possibilities for a coastal tram.
Could We See More Bunhill 2s On The London Underground?
This article on Railway Gazette, is entitled Air-Conditioned Piccadilly Line Train Designs Presented.
This is said in the article about the air-conditioning of the new trains.
The trains will feature air-conditioning for the first time on one of the capital’s small-profile deep-level Tube lines, which has posed a significant engineering challenge. The heat passed into the tunnels from the air-conditioning units is expected to be offset by a reduced heat output from the traction and braking equipment, given the trains’ lower energy consumption.
Cutting the energy consumption will be mainy good basic engineering.
- Lighting will use LEDs to use less electricity and cut heat generated.
- Efficient air-conditioning units will save energy.
- All electrical equipment like traction motors, transformers and door actuators will be low energy units.
There could also be some more complex ways to save energy.
Extensive Mathematical Modelling Of the Temperature And Humidity Of The Trains
I have built large numbers of mathematical models. I can see a lot of scope to use the technique to find the most efficient method of operation.
- On hot days would the trains be cooled down on the surface sections, so that they entered the tunnels cold?
- Conversely on cold days, would the heat in the tunnels be recovered to get cold trains entering the long central tunnel up to temperature?
- How does passenger loading effect the temperature and humidity?
The model would help to identify, the best operating procedure given the weather conditions.
The mathematical model could even be built into the control system of the train.
Heated Floors
As I said in Air-Conditioned Piccadilly Line Train Designs Presented, the trains could have heated floors, which are an efficient use of space.
They might even be an efficient way of warming a train on a cold day.
I lived near Cockfosters Depot for the first sixteen years of my life and know from personal experience, it can get very cold in the winter.
Regenerative Braking To Batteries
Regenerative braking is used in two ways on the London Underground.
- As the system is DC, electricity generated during braking, can be returned to the rails for use by nearby trains.
- Some stations are also hump-backed, so trains are slowed coming up the hill into the station and pick the energy up, going downhill out of the station. Stations using this technique are very noticeable on the Victoria Line.
I believe that the new Siemens trains should and probably will use regenerative braking to batteries.
- Electricity generated during braking is stored in a battery or batteries on the train.
- When accelerating away from the station, this energy is reused.
The method has advantages.
- There is less electricity transfer between train and conductor rails, which means less heat generated and less contact shoe wear.
- If there is a power failure, the batteries can provide hotel power for the train and could even be large enough to move it to the next station for evacuation of the passengers.
- There may even be scope in building batteries and traction motors as an integrated unit to save weight and reduce heat generation.
- Because of the reuse of energy, energy use is reduced.
I will be very surprised if these new trains aren’t fitted with batteries.
Why Build More Bunhill 2s?
The Bunhill 2 Energy Centre is described on this page of the Borough of Islington web site, which is entitled Bunhill Heat Network.
This is said about Phase 2 of the project.
Phase 2 of the Bunhill Heat and Power network involves building a new energy centre at the top of Central Street, connecting the King’s Square Estate to the network and adding capacity to supply a further 1,000 homes.
The core of the new energy centre is a 1MW heat pump that will recycle the otherwise wasted heat from a ventilation shaft on the Northern Line of the London Underground network, and will transfer that heat into the hot water network. During the summer months, the system will be reversed to inject cool air into the tube tunnels.
Note that a 1MW heat pump can supply enough hot water to heat upwards of a thousand homes.
This page on the Islington web site lists the project partners.
Transport for London is a key partner and this is said.
As a key partner in the Bunhill 2 scheme, TfL upgraded its City Road mid-tunnel ventilation system to enable the capture and utilisation of waste heat from the Northern line tunnels to provide hot water to local homes and businesses. TfL is also carrying out further research to identify opportunities for similar projects across the Tube network as part of its Energy and Carbon Strategy.
So what other stations could be used?
These are disused stations on the deep lines.
- Brompton Road – Piccadilly Line
- Down Street – Piccadilly Line
- South Kentish Town – Northern Line
- York Road – Piccadilly Line
York Road, which is close to all the developments to the North of Kings Cross, would probably be the most likely to be converted into an energy centre to transfer heat to and from the Underground.
Could Some Ventilation Shafts Be Converted Into Energy Centres?
The obvious one is probably Green Lanes Ventilation Station.
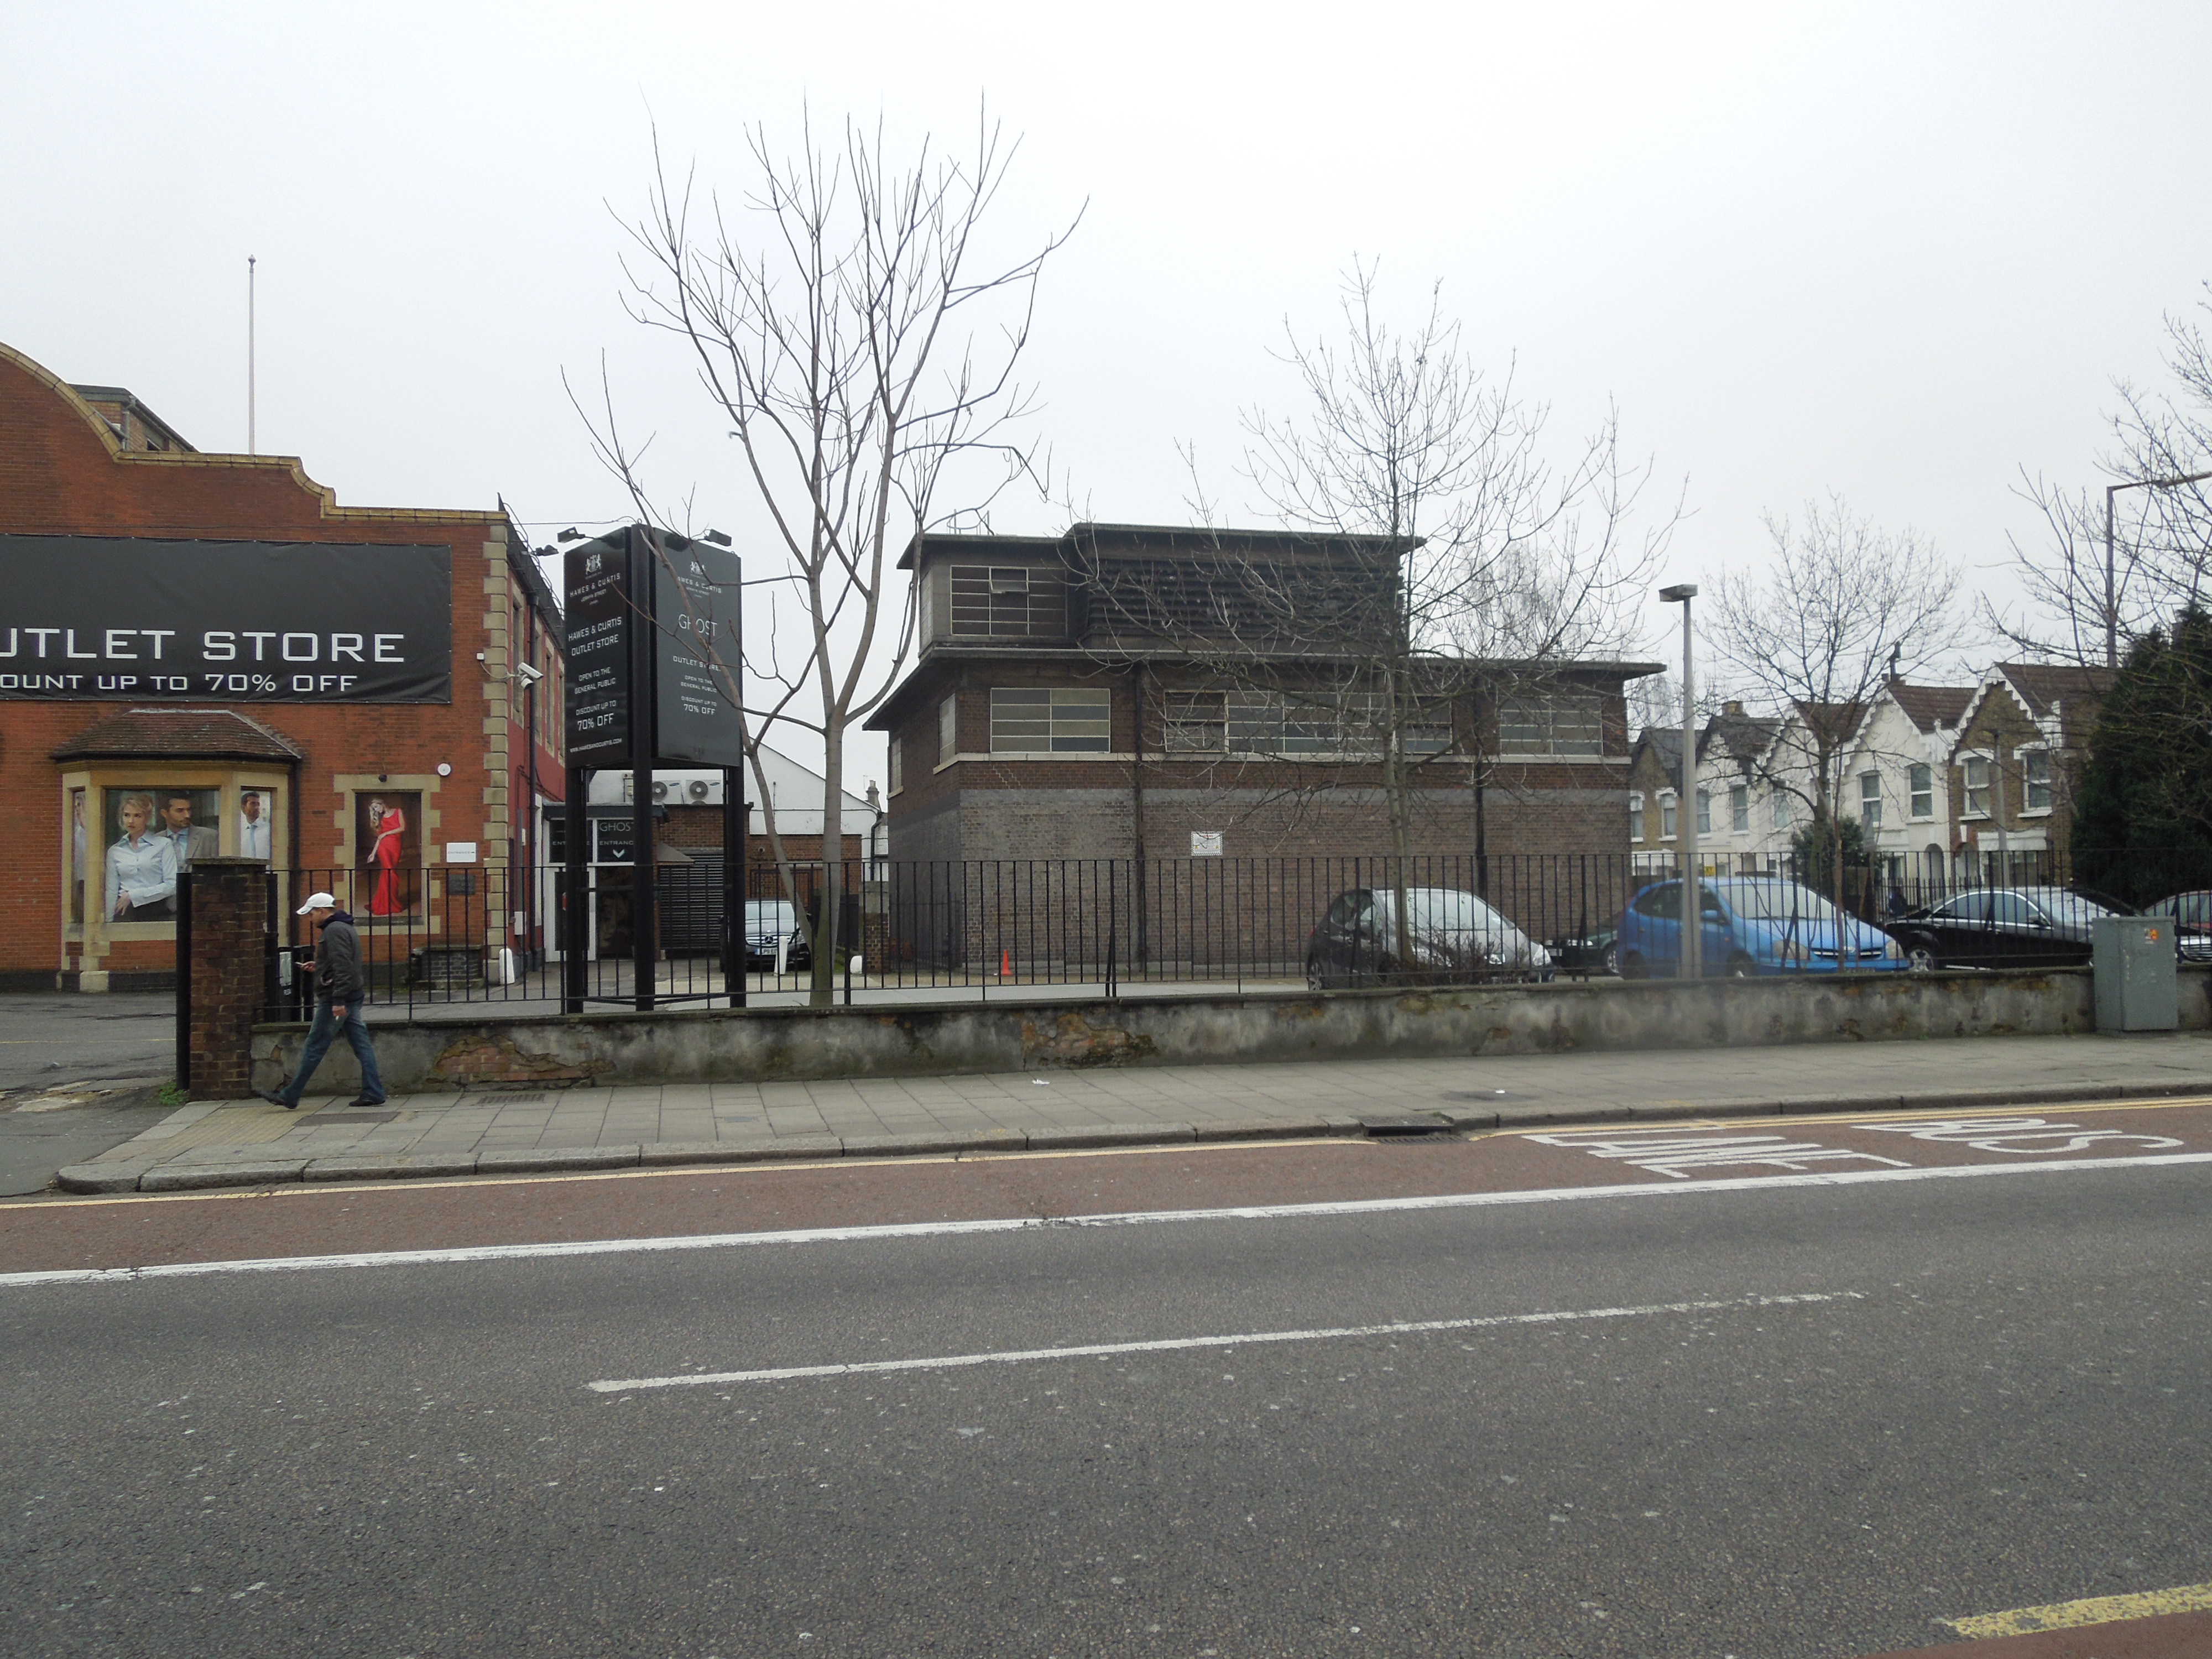
Green Lanes Ventilation Station
But then I suspect this is on Transport for London’s list of sites to be converted into something more useful.
New Fleet To Make Nightjet ‘The Best Option For Travelling Between Major European Cities’
The title of this post, is the same as that of this article on Railway Gazette International.
This is the first paragraph.
The exterior design and first painted carbody for the fleet of coaches which Siemens Mobility is to supply for Nightjet night train services has been unveiled by Austrian Federal Railways.
This is a €500m project involving.
- New trains
- Additional destinations
- New services
ÖBB intends to buy 33 Nightjet trains, which will be introduced into services from 2022.
This is the last paragraph.
Meanwhile, ÖBB intends to introduce its planned Wien/Innsbruck – Amsterdam Nightjet service from April 2021, with Wien – München – Paris and Zürich – Amsterdam services following in December.
It looks like ÖBB are moving closer to the UK.
I’m looking forward to taking a sleeper between London and Vienna.
Gulf Of Mexico Train Ferry Fleet Renewal
The title of this post, is the same as that of this article on Railway Gazette International.
This is the first two paragraphs.
The first of two train ferries ordered for CG Railway’s route across the Gulf of Mexico has been launched by CSSC Huangpu Wenchong Shipbuilding Co in China.
The CGR joint venture of Genesee & Wyoming and SEACOR Holdings transports 10 000 wagons/year between Mobile in Alabama in the USA and Coatzacoalcos in Mexico.
I was surprised about this article, as between the US and Mexico wasn’t where I would expect to find a train ferry.
But it obviously makes sense as two new ships don’t come cheap.
Some other points from the article.
- The two new ships will increase capacity by forty percent.
- There will be a 44 % reduction of CO2 emissions compared to the all rail route.
- The ships are designed to be pandemic proof.
- The ships take five days for the trip, which is half the time of the all-rail route.
I can see this investment being copied in various places around the world.
Belgrove House – A New Entrance For King’s Cross Tube Station
The title of this post, is the same as that as this article on Ian Visits, with the addition of Belgrove House,
This is the introductory paragraph.
An isolated box entrance to King’s Cross tube station is to be demolished and replaced with a new step-free entrance as part of a building development.
I went and took these pictures today, as I needed a few bits of shopping, which I bought in the area.

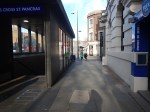
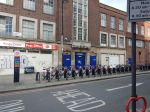


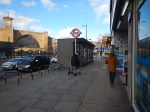

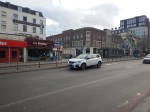
Note.
- The busy Euston Road which is a major route into and out of London in front of the two stations.
- The two station boxes on the South side of Euston Road, making the pavements difficult places to walk at times.
- The subway is step-free to all the Underground lines at Kings Cross and to both National Rail stations on the North side of Euston Road.
The block with the access self-store and the entrance to the station in front, will be replaced by a substantial new building, with step-free entrance to the existing subway.
This web page is entitled Welcome to the Consultation Website for Belgrove House and Acorn House.
It more of less does what it says and has this statement on the page.
This site presents our aspirations for an exciting new project for Camden; a life science Discovery Hub and UK HQ as a centre of excellence for MSD UK at Belgrove House along with affordable housing at Acorn House. It involves two interlinked sites within the King’s Cross ward of the London Borough of Camden – Belgrove House is located on Euston Road and fronts onto the King’s Cross Square and Acorn House is located a four minute walk away on Gray’s Inn Road.
We have now updated our website to include virtual exhibition boards where you can view the proposals for both sites in detail, see the consultation that has been undertaken to date and review the feedback that we have received so far. This is also an opportunity for you to give us your feedback on the plans ahead of a planning application being submitted to Camden Council at the end of August 2020.
The virtual exhibition boards can be viewed here.
The web page also features this visualisation of the building.
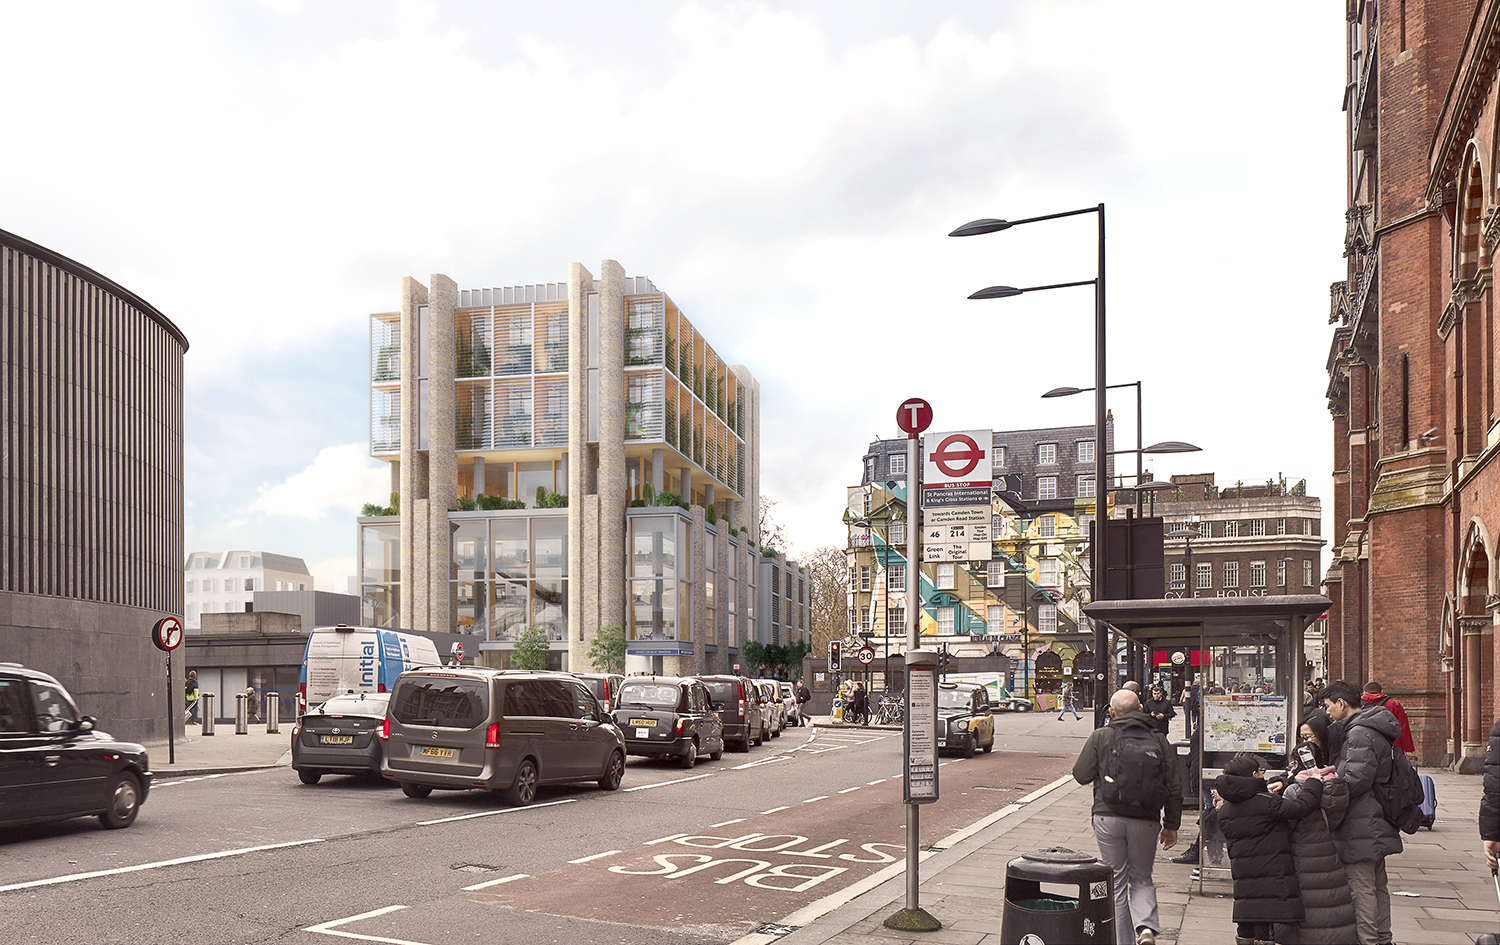
I have read most of the virtual exhibition boards and I wish that more consultation websites would be only half as good as this one.
These are a few points from the exhibition boards.
Cafe
There will be a publicly available cafe on the ground floor.
Many times in my life, I’ve arrived early and there is nowhere suitable to wait.
Carbon-Efficient Building
This is obvious from the proposal and raises its green head everywhere in the proposal.
Heating
It will be an all-electric building, with no combustion on site.
There will be air-source heat pumps and heat recovery.
Innovative Biophilic Façade
Wikipedia says this about biophilic design.
Biophilic design is a concept used within the building industry to increase occupant connectivity to the natural environment through the use of direct nature, indirect nature, and space and place conditions. Used at both the building and city-scale, it is argued that this idea has health, environmental, and economic benefits for building occupants and urban environments, with few drawbacks. Although its name was coined in recent history, indicators of biophilic design have been seen in architecture from as far back as the Hanging Gardens of Babylon.
This sounds to me, like the sort of post-Covid working environment we need to tempt people back into offices.
Parking
This is said about cycle and car parking.
We are proposing over 350 cycling parking spaces as part of our proposals for Belgrove House. These will be accessed via its own entrance located on Belgrove Street. We are also not proposing any car parking spaces as the area benefits from excellent transport connections.
I can’t see many disagreeing with that.
Recycled Building
I particularly liked this paragraph.
In line with the low-carbon strategy, the team intends to recycle and reuse existing building materials on the site where possible, such as bricks where these are salvageable. The re-use of these materials will reduce the embodied carbon of the new building.
Some of the buildings, I’ve commissioned have made extensive use of recycled bricks. And very fine, they’ve looked too!
Service Vehicles
This is said about servicing the offices and the retail units.
All servicing and deliveries for the Belgrove House offices/lab space will take place via the ground floor loading bay, with any vehicles entering the site from Crestfield Street and exiting onto Crestfield Street. The retail element of the development will be serviced from Crestfield Street in the same way as the existing McDonalds unit.
Sounds fair to me.
The more I read about this building the more I like it.
MSD
The main tennant will be MSD.
This is said about the company and its involvement in Belgrove House.
The proposals for Belgrove House have been designed to meet the needs of Knowledge Quarter occupiers such as MSD, a multinational life sciences company that discovers, develops and provides innovative medicines and vaccines to make a difference to people’s lives.
MSD has been looking for a suitable site for some time and identified King’s Cross as the ideal location for their Discovery Hub and UK HQ as a centre of excellence for the life science community.
They have form with this type of development and have a similar Discovery Hub in San Francisco.
Connection To Kings Cross Station
The current station boxes on the South side of Euston Road will be replaced by a step-free entrance inside Belgrove House, that will connect to the existing subway under Euston Road.
It is a difficult area to walk through and the pavements will be widened.
This Google Map shows the location of Belgrove House and the two stations of Kings Cross and St. Pancras.
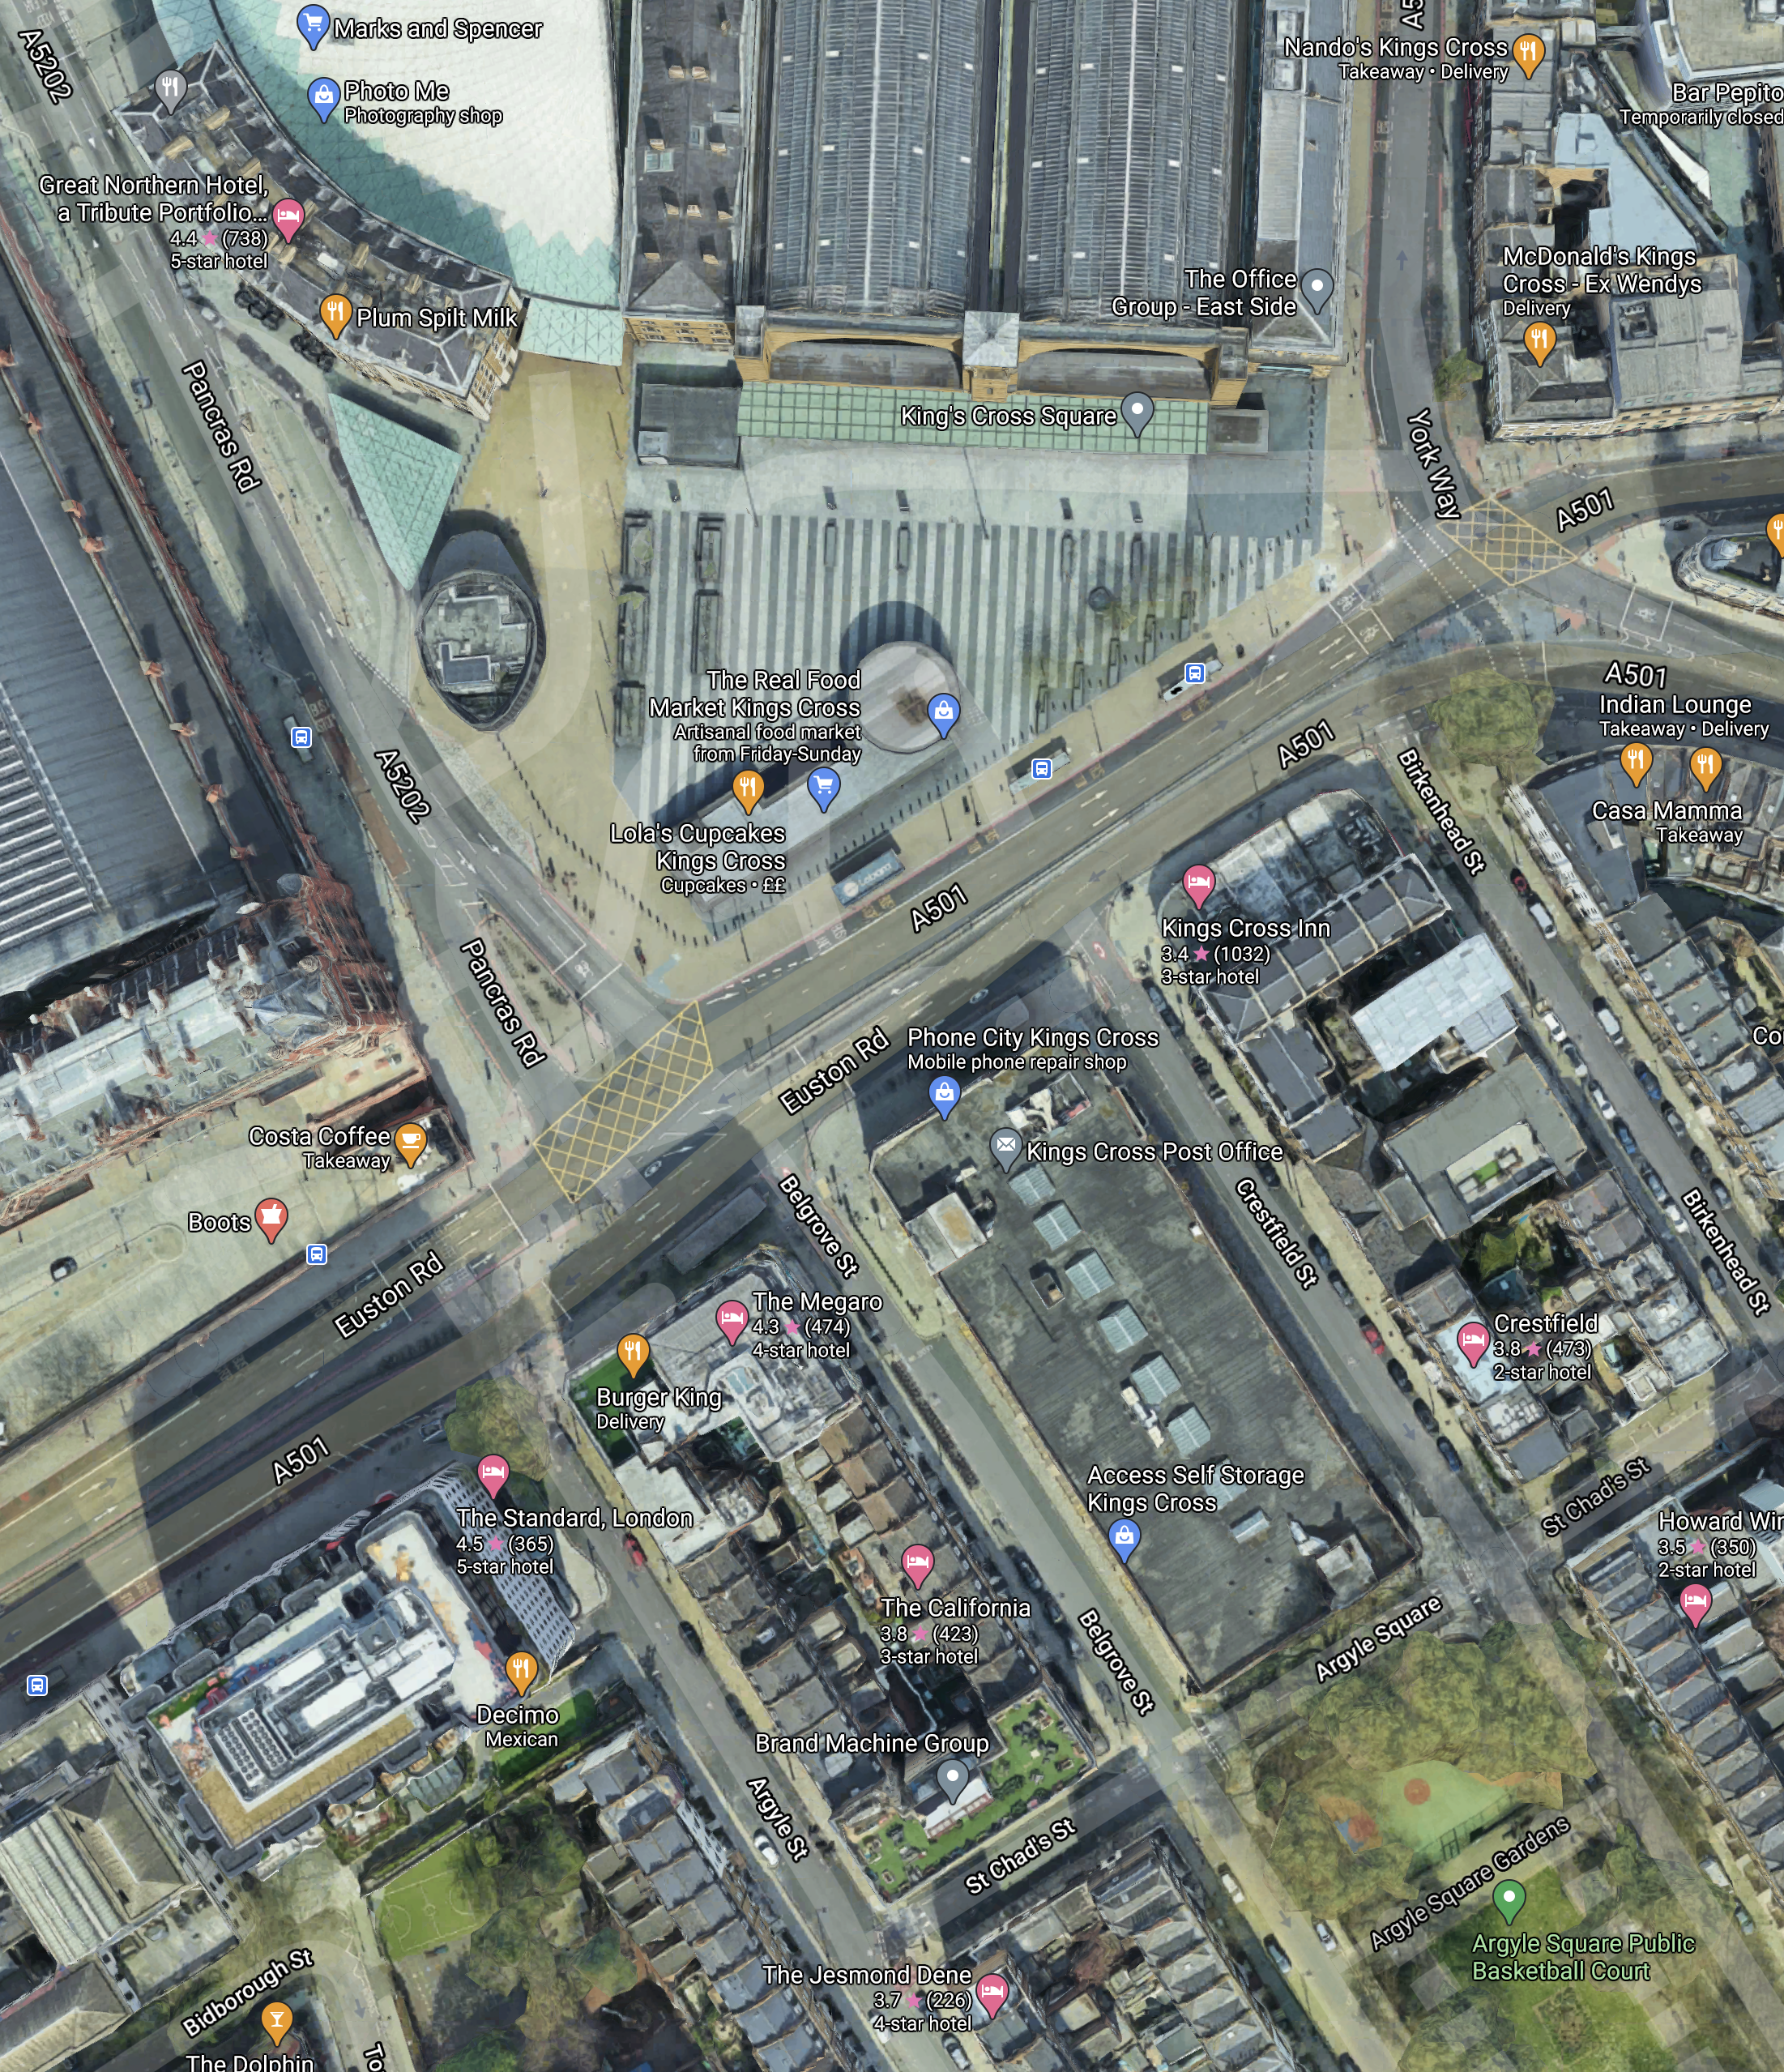
Note.
- Kings Cross station is at the top of the map.
- St. Pancras station is in the North-West corner of the map.
- Argyle Square Gardens is the green space in the South East corner of the map.
Belgrove House will replace the Access self-storage with the squares on the roof, that lies between Argyle Square and Euston Road.
Conclusion
If the development is as good as the proposal and lives up to the aims of the developers and MSD, it will be a building of which London will be proud.
How long will it take for some wag in a tabloid to call it The Hanging Gardens Of Kings Cross?
Air-Conditioned Piccadilly Line Train Designs Presented
The title of this post, is the same as that of this article on Railway Gazette.
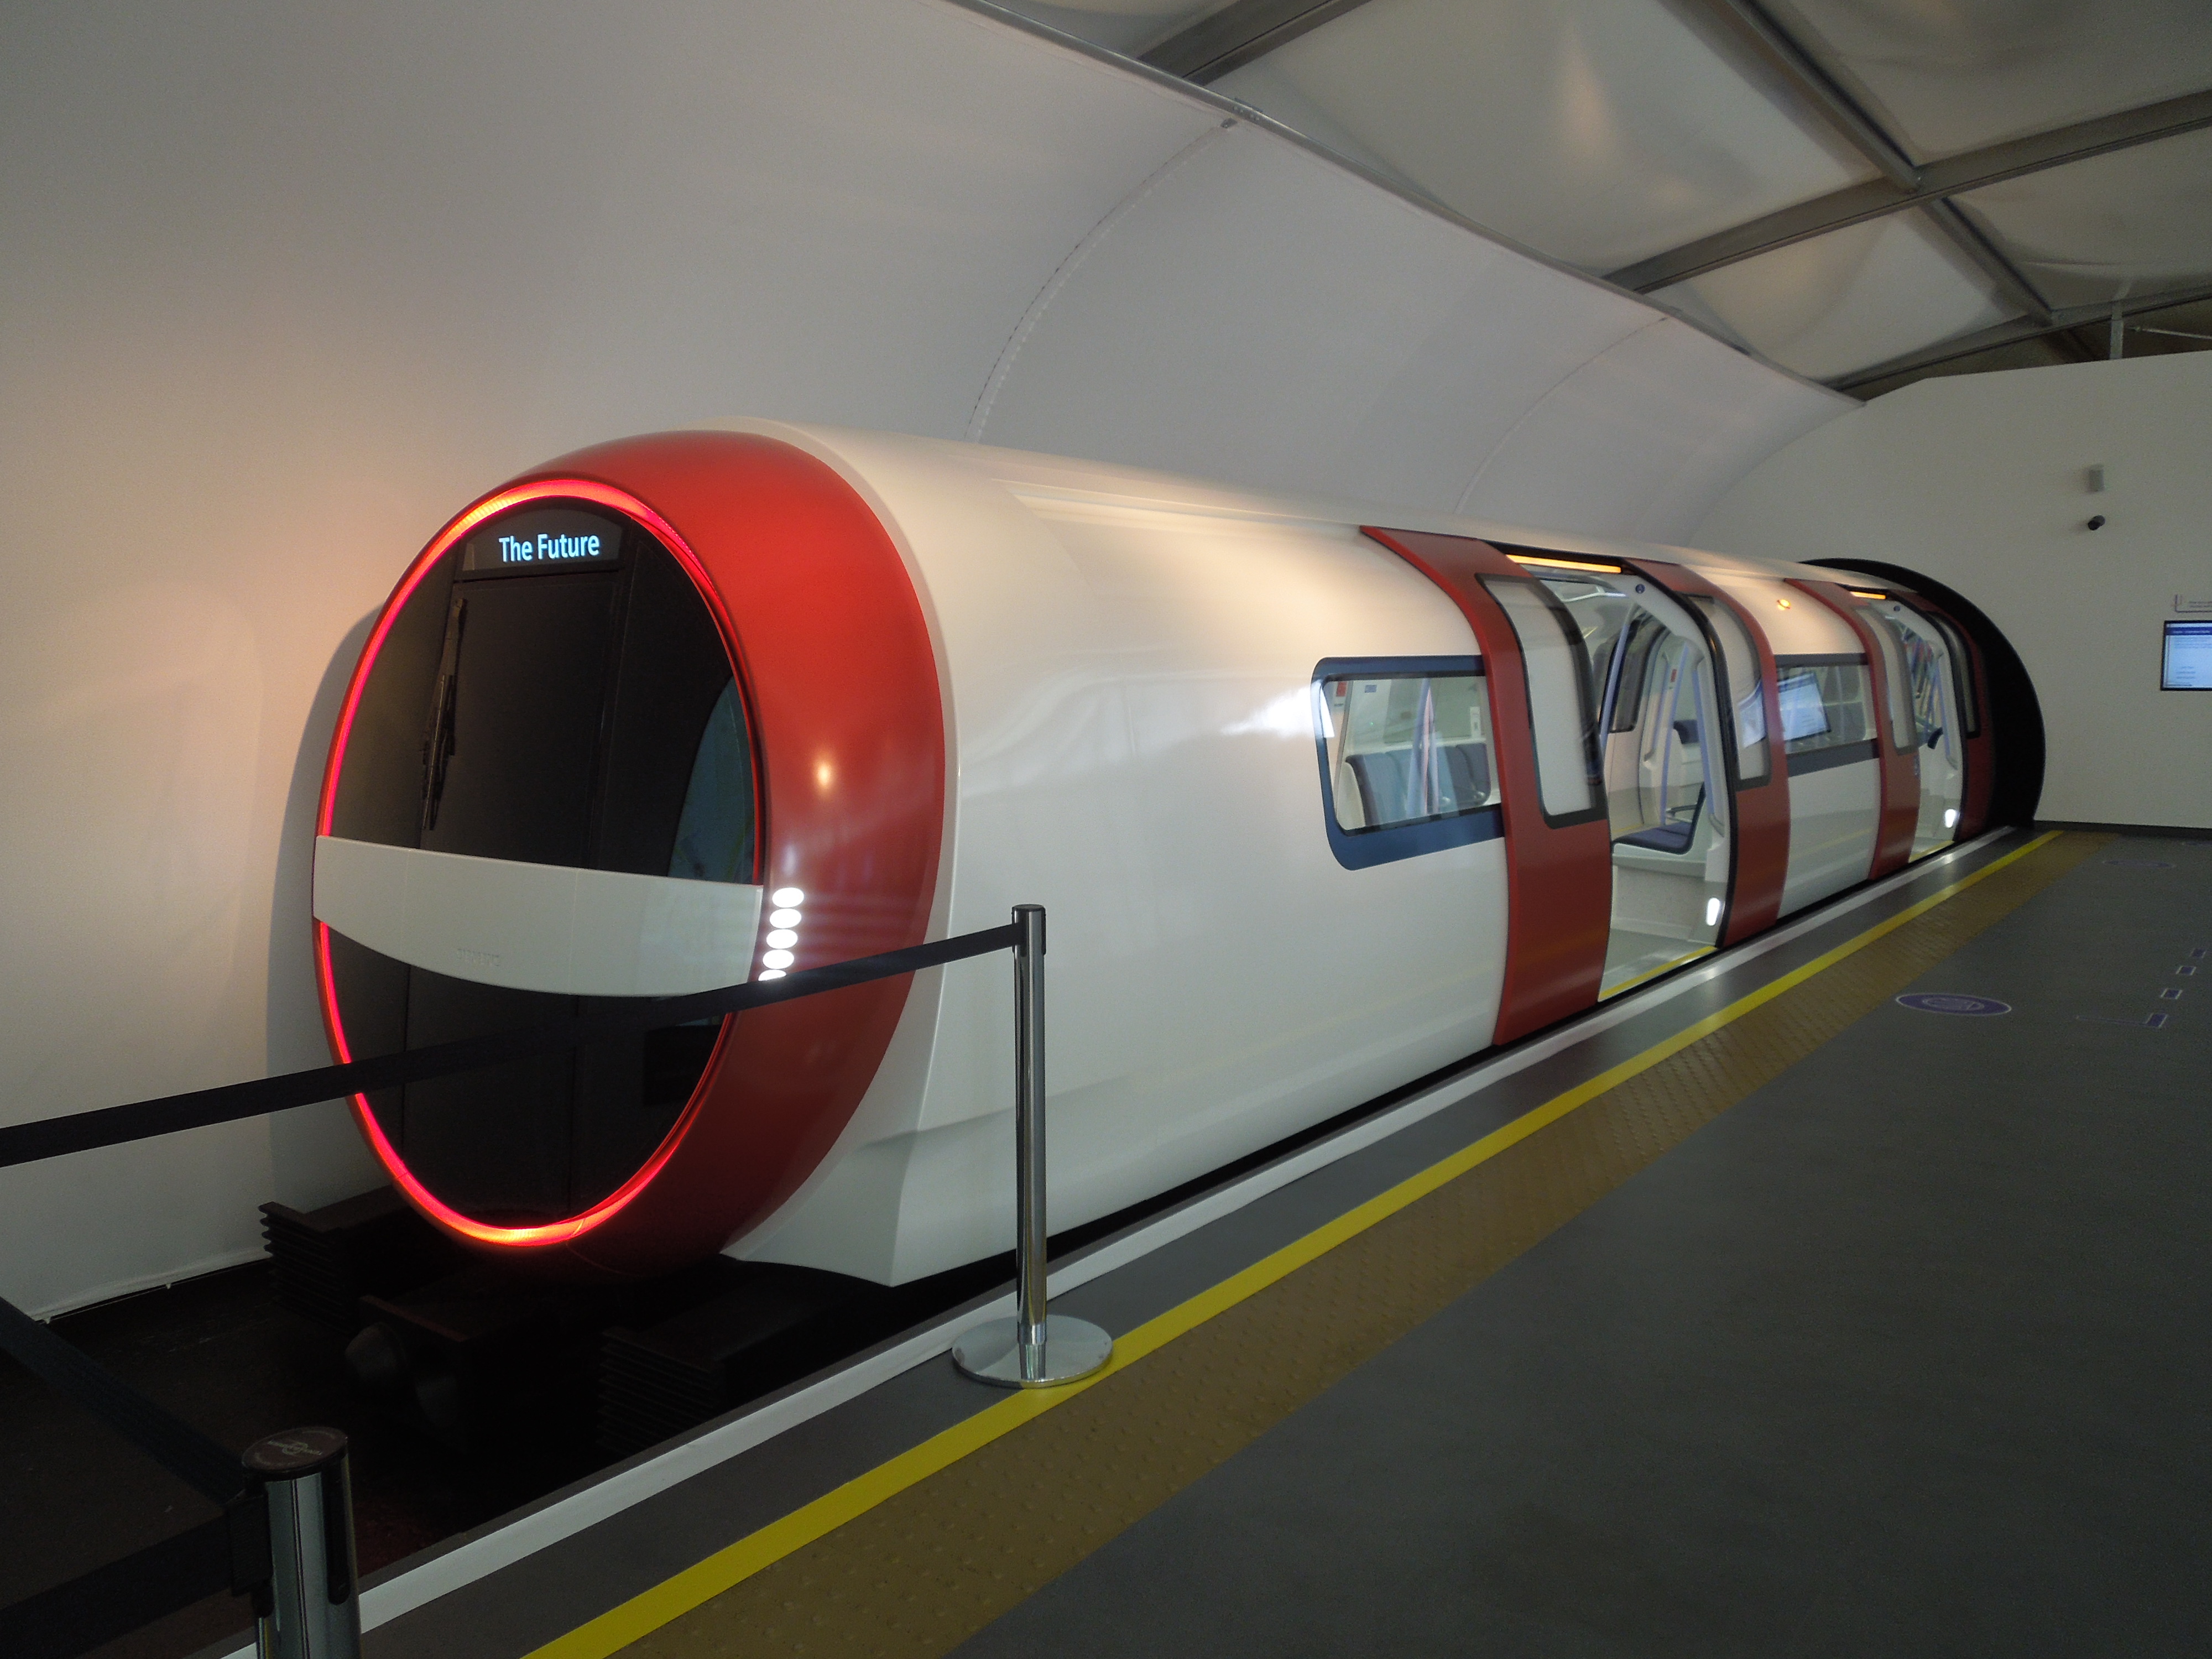
The article has four pictures of the final design of the new trains for the Piccadilly Line and the pictures don’t seem to be the same as those I took of the mock-up in October 2013 and can be seen in Siemens’ View Of The Future Of The Underground.
- The design has a less dramatic nose compared to the mock-up.
- It also appears to be taller.
- Judging by the external profile, the design has a clerestory to perhaps add a couple of inches.
- The seats appear to have a chunky profile. Is the air-conditioning partly behind the seats.
The interior seems to borrow heavily on the design for the London Overground’s Class 710 train.


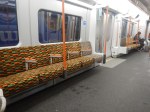
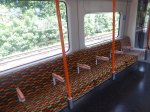


Note.
- The air-conditioning outlets in front of or underneath the seats.
- No grilles behind the seats.
- The Class 710 train has a clerestory for extra height, but it is not visible on the outside. Does the one on the Siemens’ design have grilles from air entry or exit?
These are some views of seats in current Underground stock.


Note.
- The Piccadilly Line trains were fully refurbished in 2001.
- The Northern Line trains were fully refurbished in 2013.
- The grilles behind the seats on the Northern Line trains.
You can see a progression through the various designs, with the Class 710 trains
It looks like Siemens are using a similar interior layout to current trains on the Underground and the Overground.
A few thoughts.
Heated Floors
Some Bombardier Aventras like Greater Anglia’s Class 720 trains have heated floors. Will Siemens copy this idea?
These trains will go to some of the coldest parts of the Underground around Cockfosters.
USB Charging
This Siemens’ picture shows a front view of the seats.
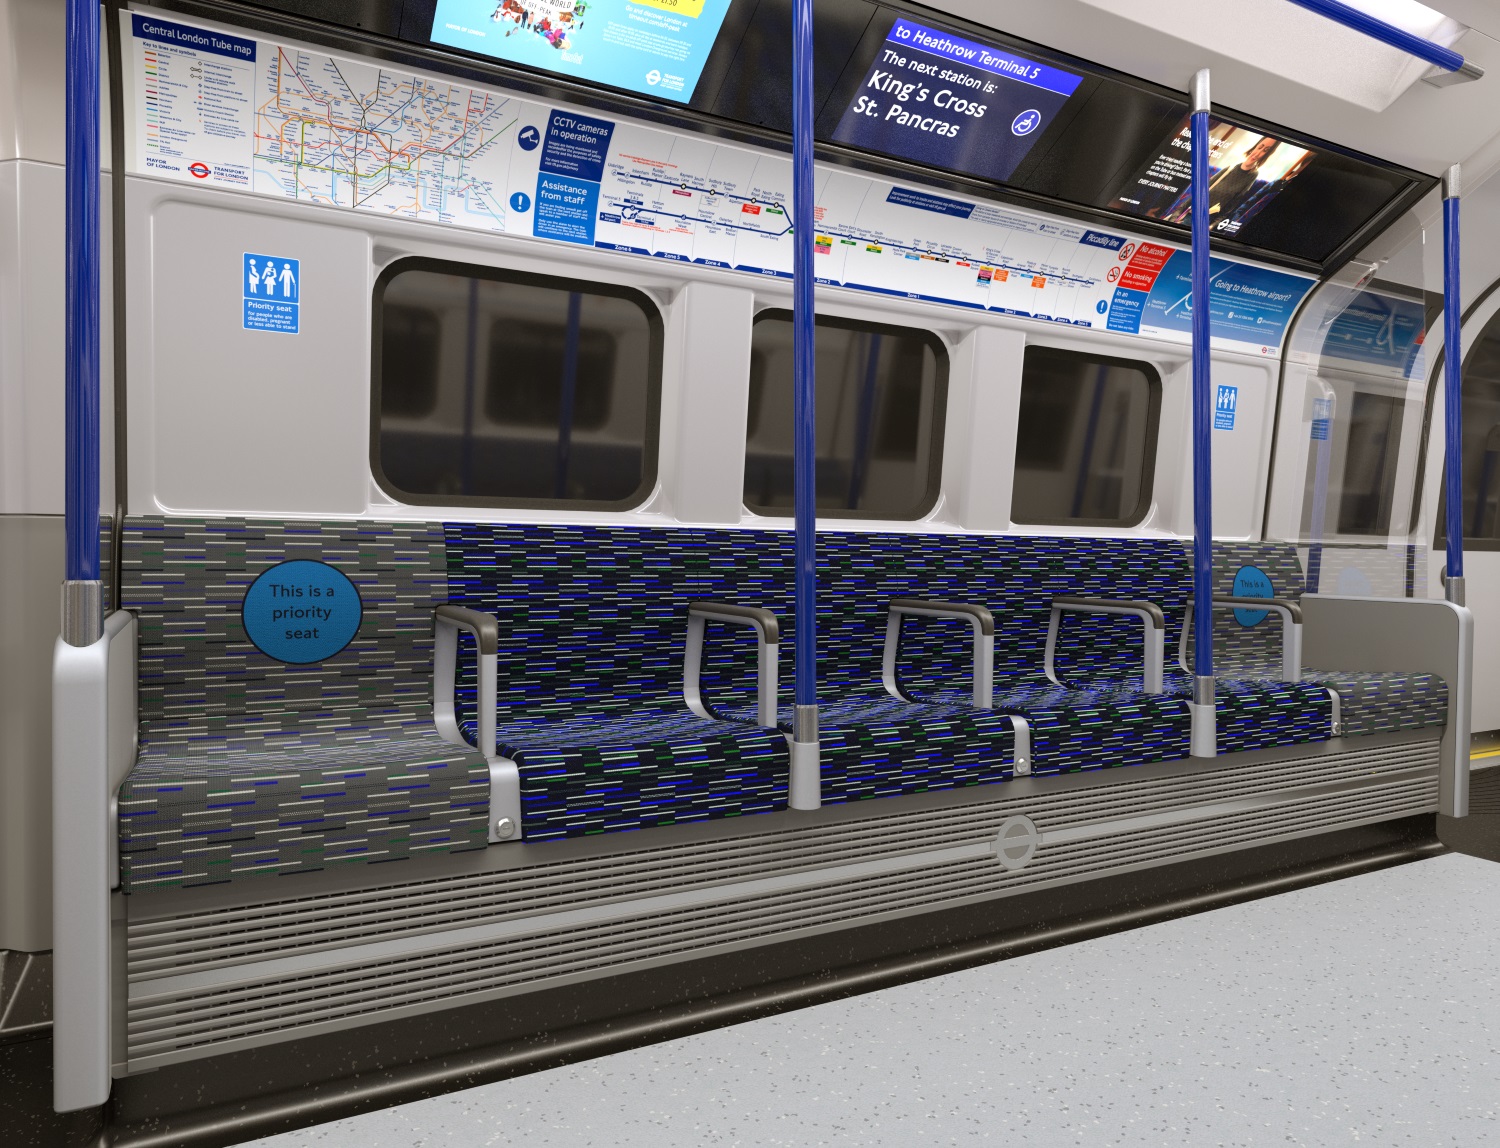
I thought for a moment, that there was a USB charge point in the front of the seat, but on second thoughts, that is just a fitting to enable extra vertical grab rails.
Siemens should put USB charge points in the arm rests, as Vivarail have done.
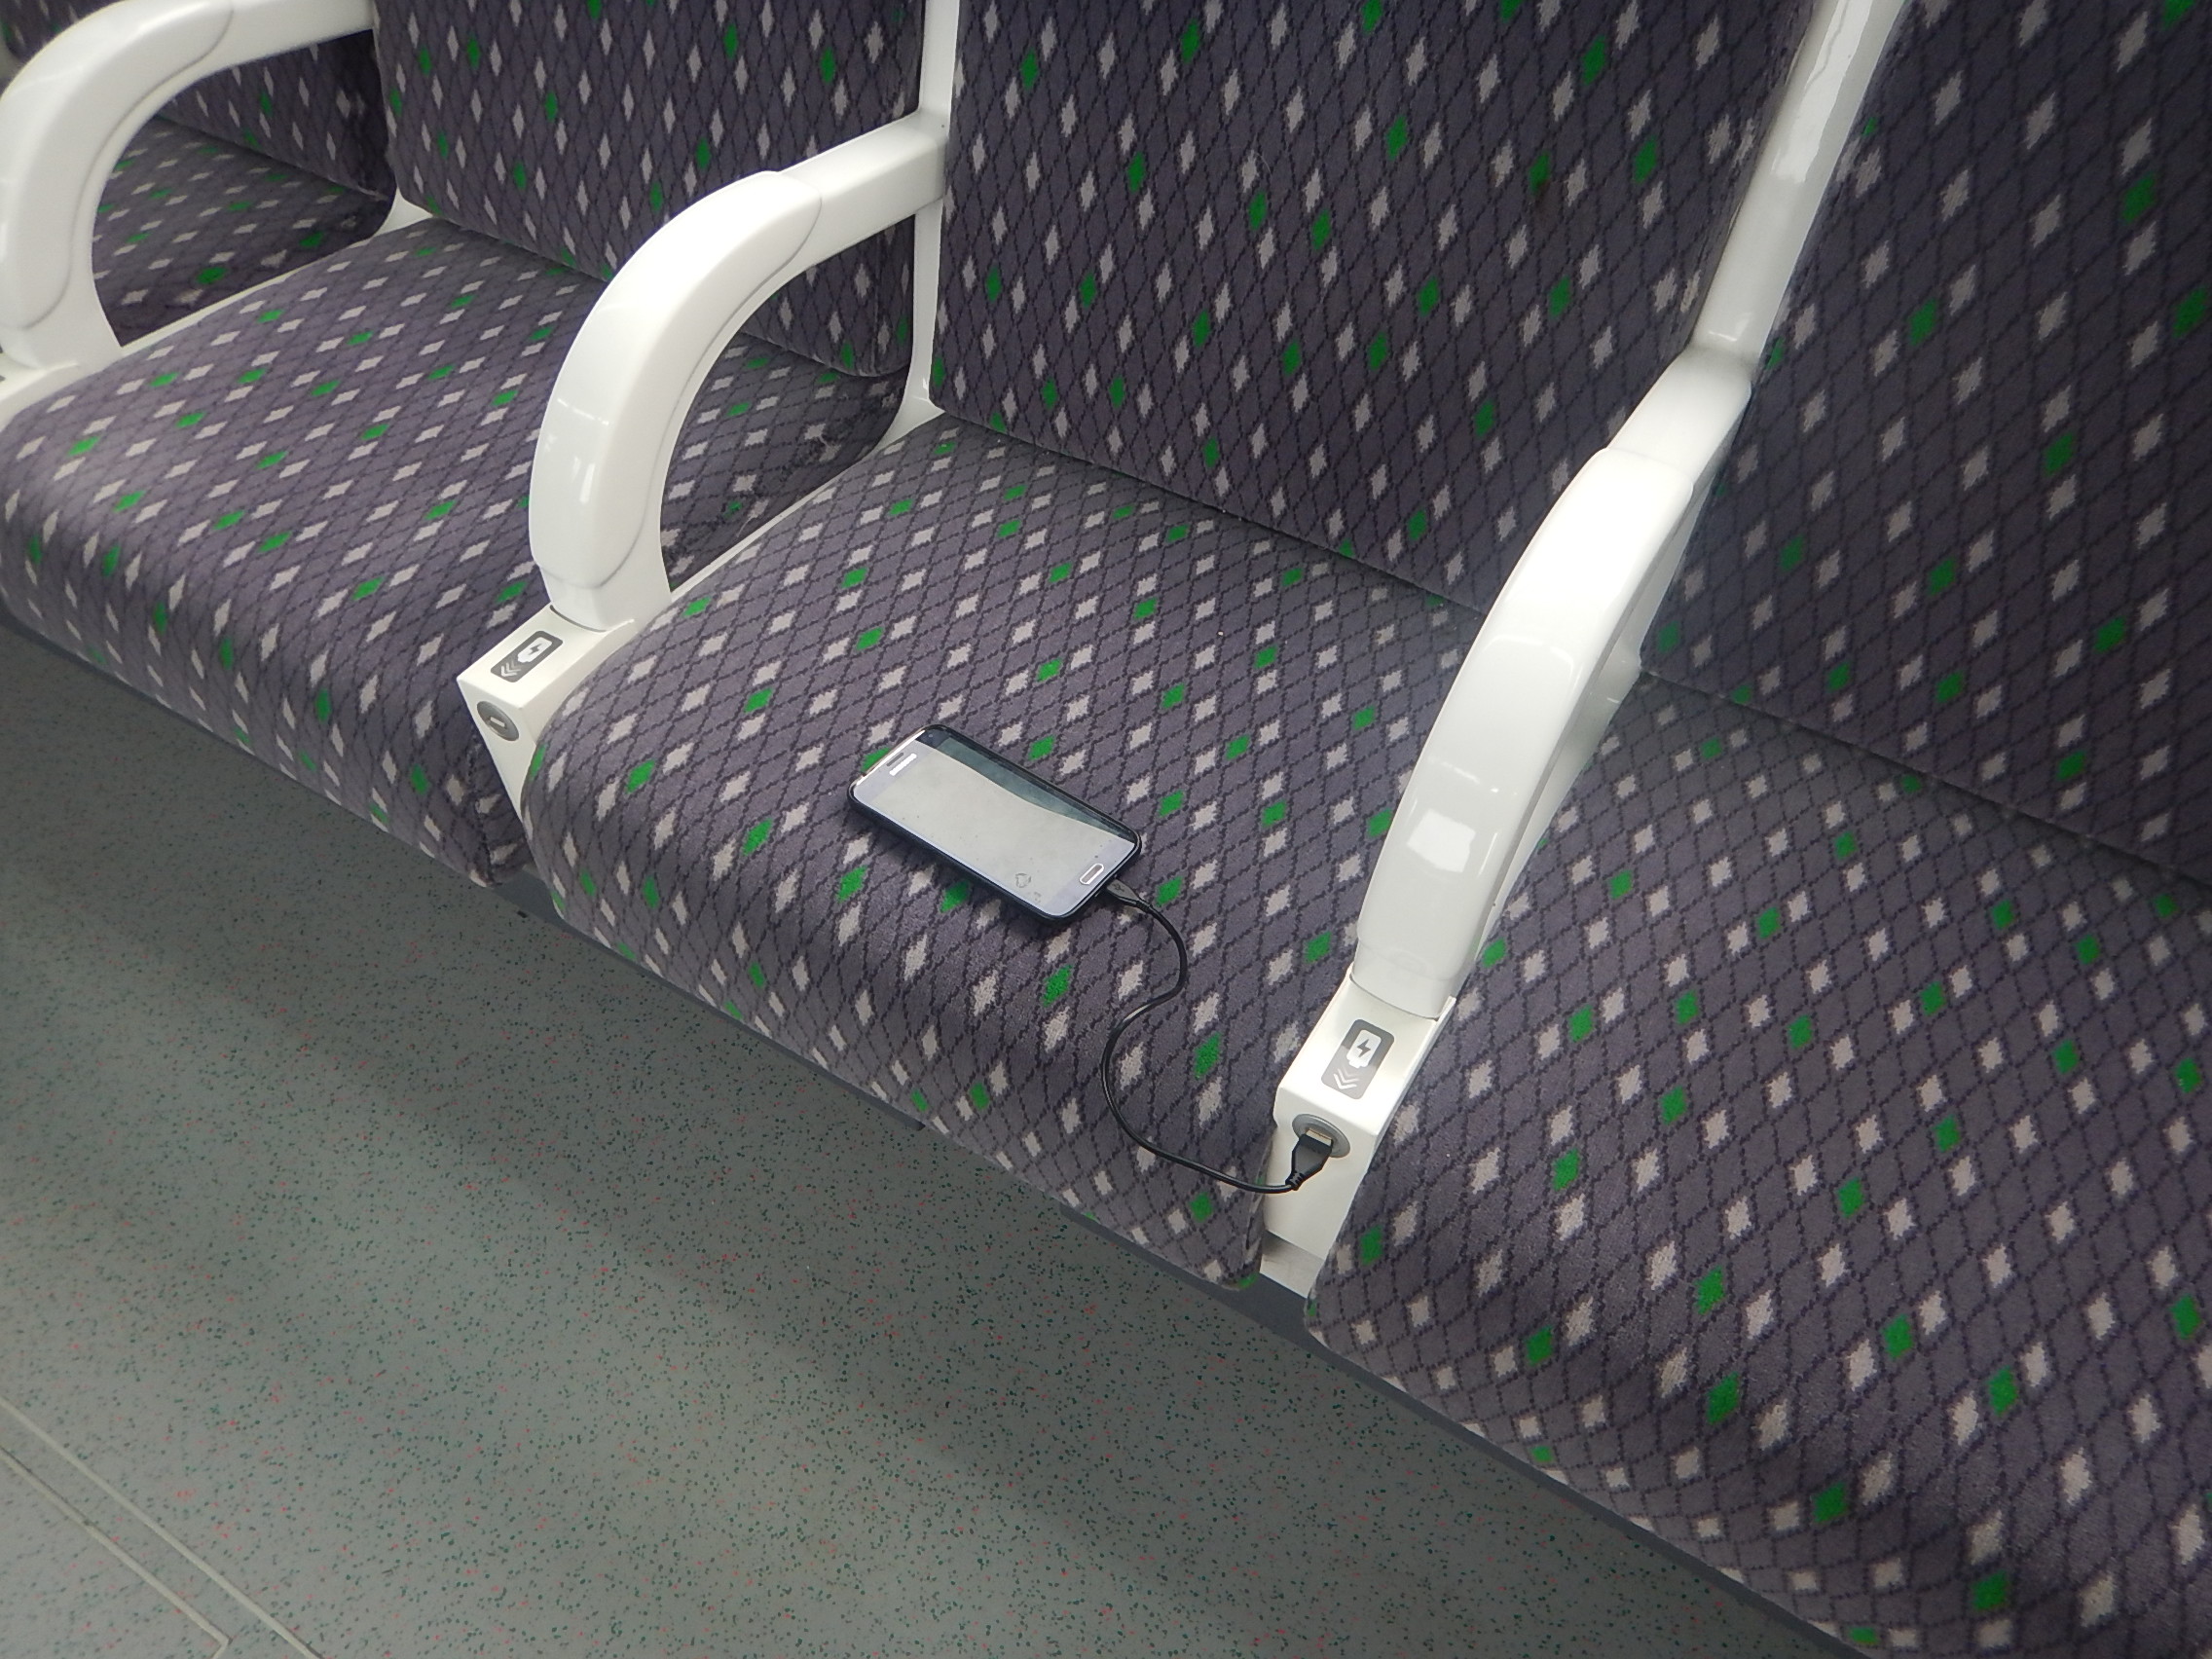
Good design is often simple.
Walk-Through Cars
The Railway Gazette article says this about walk-through cars.
The longer cars and walk-through interior of the articulated design would maximise the usable interior space, increasing capacity by 10%.
They say nothing about what I think is there biggest advantage – Passengers can freely circulate in the train, to perhaps get a better seat or be better placed for a quick exit.
Do women feel less vulnerable in wall-through trains?
Step-Free Entry
One of the good points of the mock-up in 2013 was that entrance into the train was step-free, as this picture shows.
But look at this screen-capture for the detailed design.
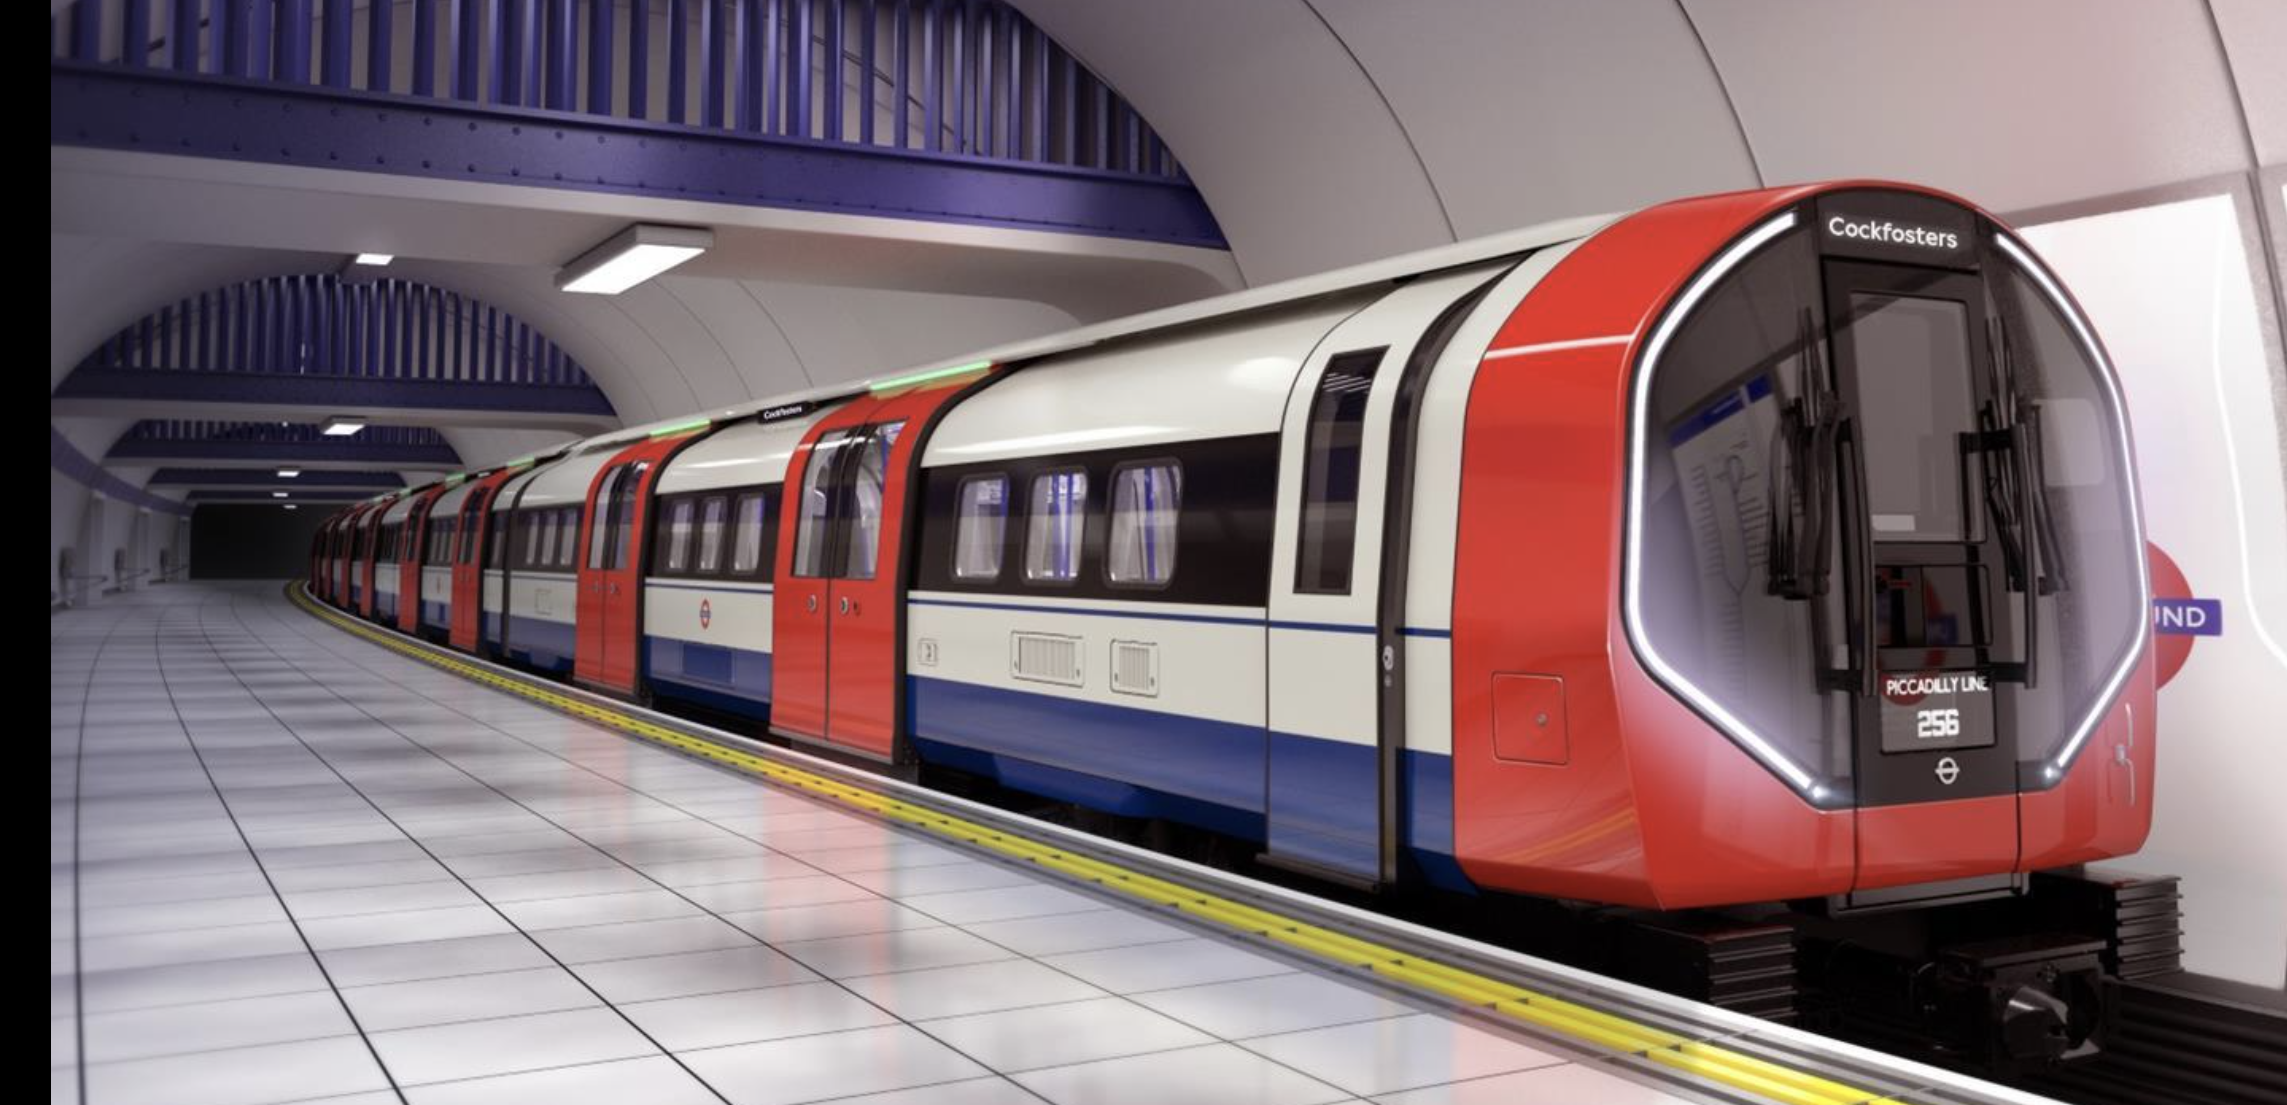
The doors now seem a couple of inches above the platform.
Have the designers removed a must-have feature?
German trains have a terrible reputation for not being step-free between train and platform, but if Stadler and Merseyrail can do it with the new Class 777 trains, then surely it can be done on the London Underground.
Front End
The previous two pictures do show the front end of the mock-up and final design well.
I do wonder, if the original design with the bar across didn’t go down to well with drivers.
- The driver on most trains sits to the left.
- Trains in the UK generally run on the left.
- Signals on the Underground are usually placed on the left.
So did the bar across get in the way of looking across at passengers, as a train entered a station?
Driver’s Doors
The previous two pictures also show that the original mock-up is without a door for the driver, but that these have been added to the final design.
Perhaps drivers feel a separate door is necessary, as it can’t be blocked by baggage, bicycles or buggies.
Train Length
In Thoughts On The New Tube For London, I speculated about train length and feel that with clever cab design, that the trains can be a bit longer than the platform with the walk-through design.
After all on the East London Line at a few stations, the platforms aren’t long enough for the five-car trains and passengers in the last car are just asked to walk forward.
This picture shows what happens on the Overground at Canada Water station.
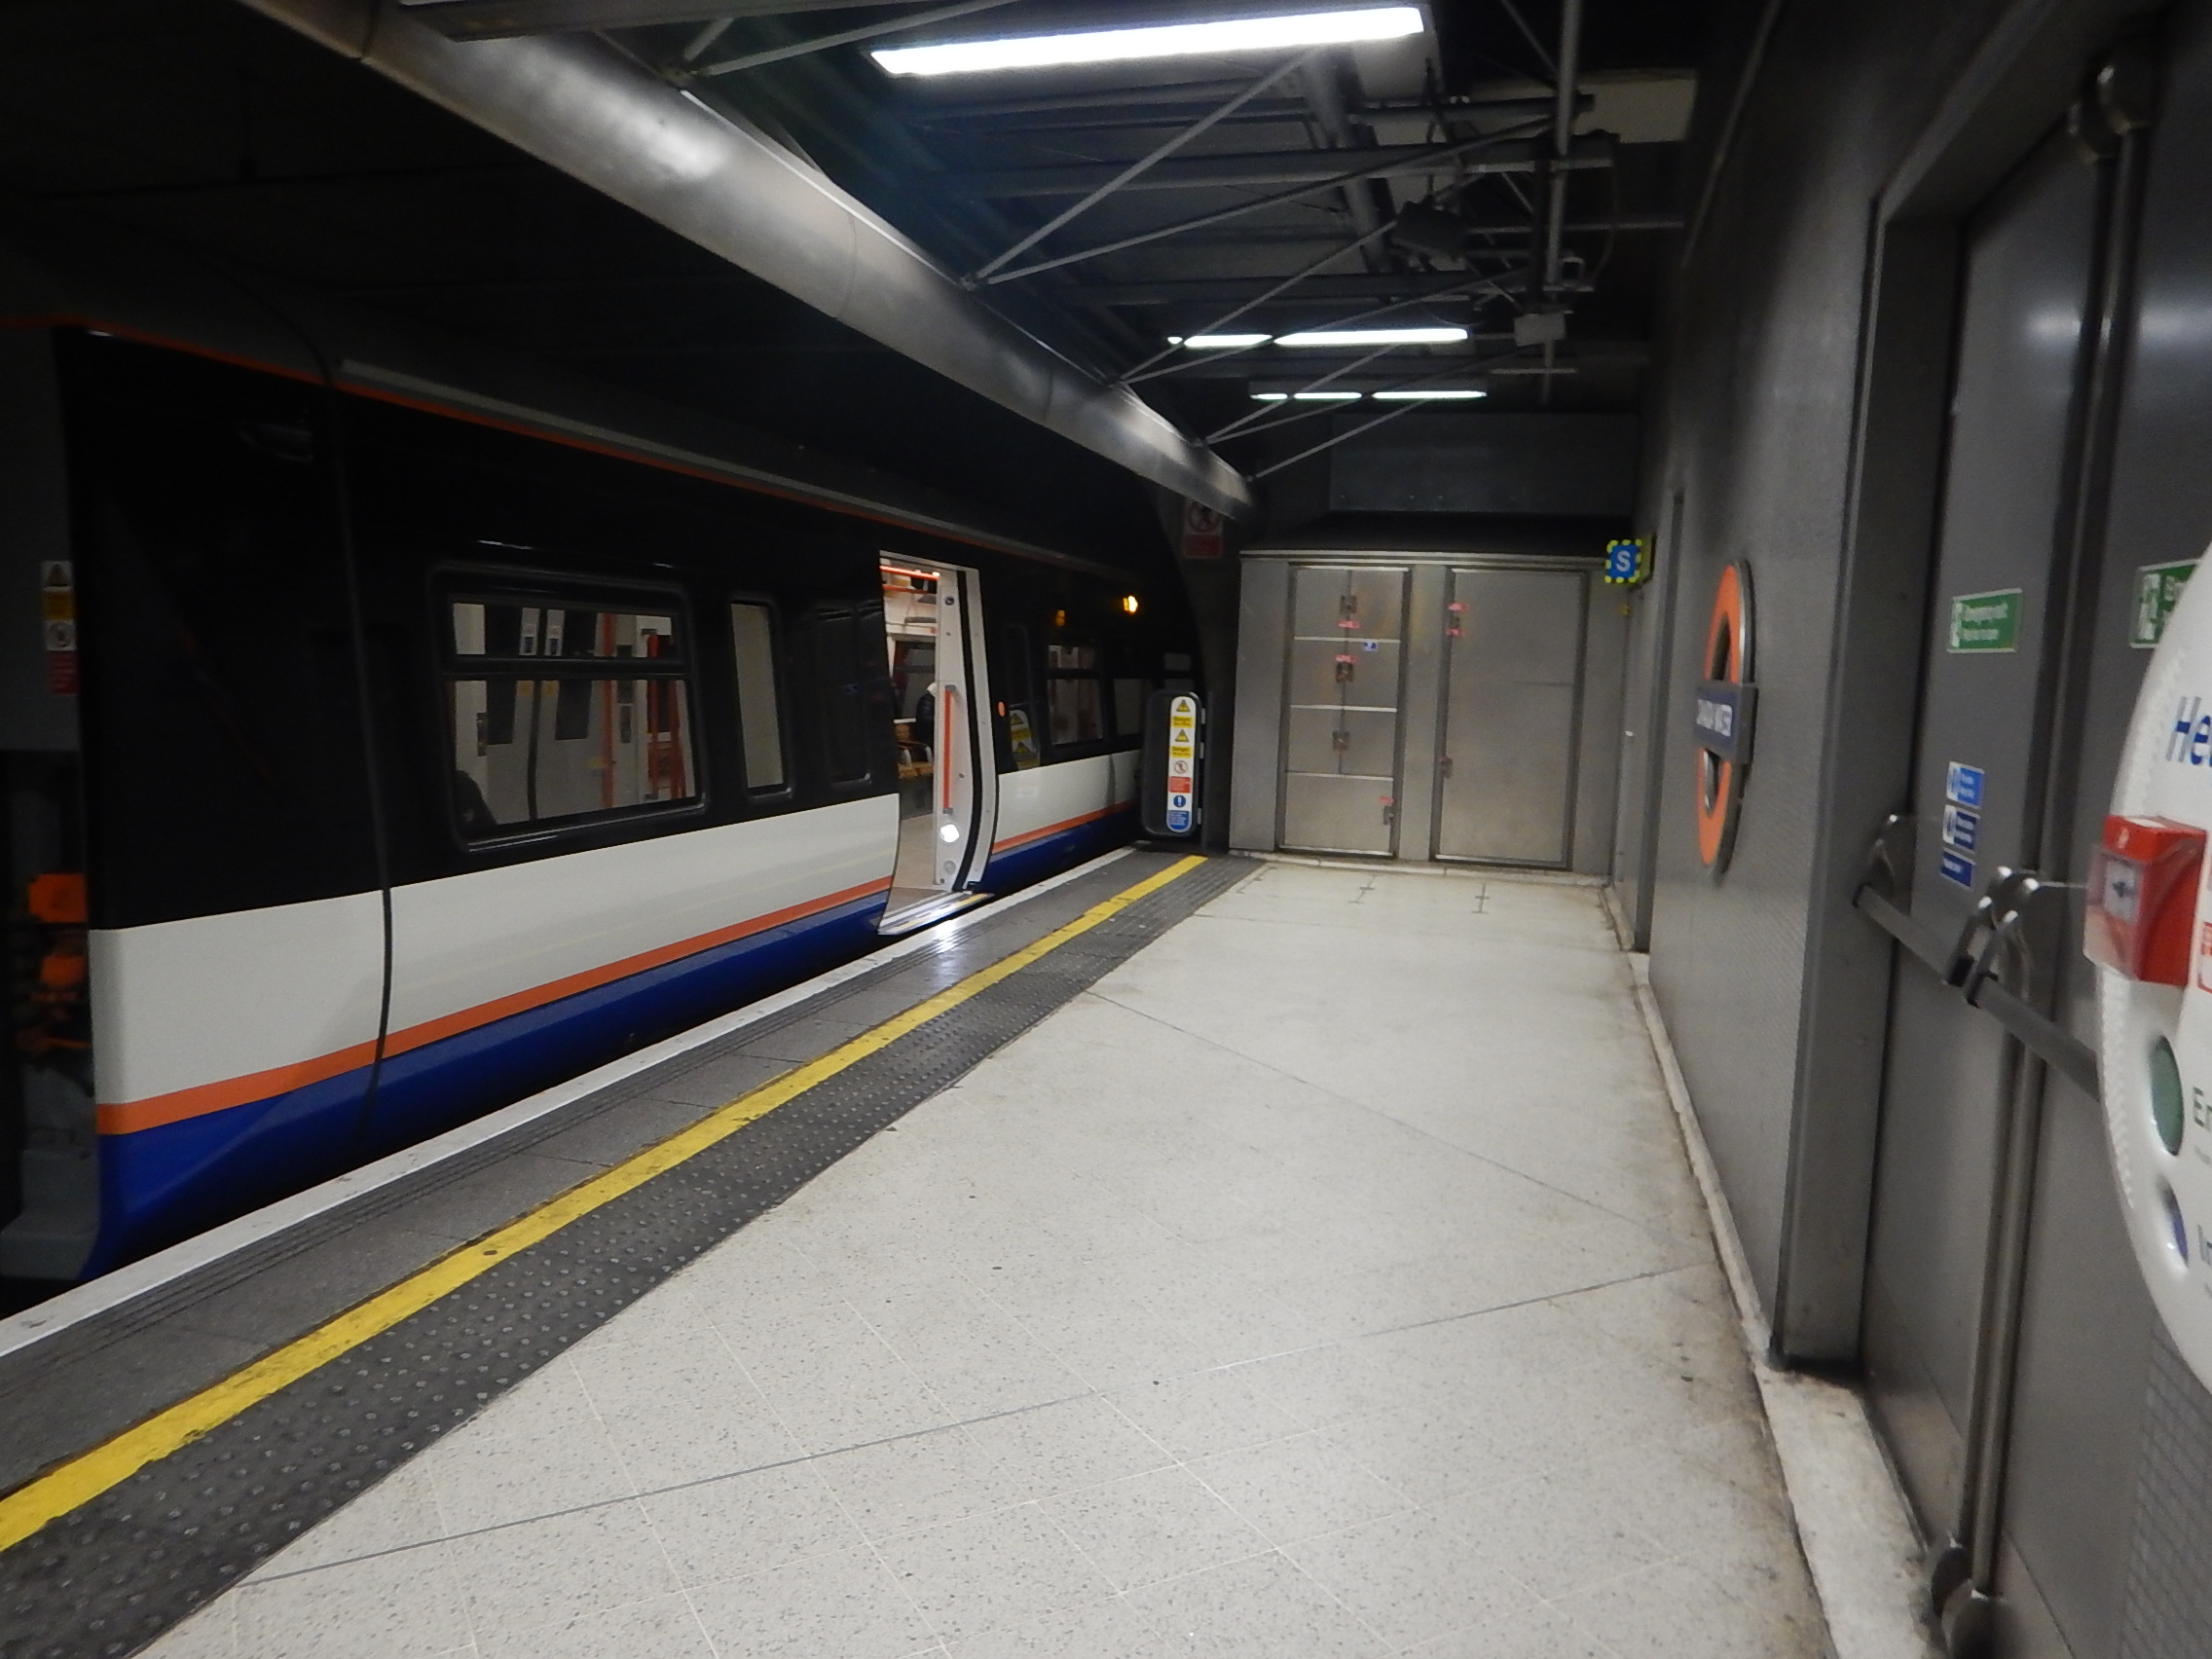
Those travelling in the last car of the train have to walk forward to the front doors of the car to exit. I suspect that with Siemens new trains, this will be the case on the Piccadilly Line.
The big advantage is that it avoids lengthening the platforms, which would be extremely tricky and very expensive.
So will the new Siemens trains be made longer, by allowing overhang into the tunnel at the rear and messaging to inform passengers?
I think they might!
Wikipedia gives the length of the new Siemens 2024 Stock as 113.7 metres, which compares with the 106.8 metres of the current 1973 Stock.
So the new trains are 6.9 metres longer.
Does that mean that if the front of the train is at the same position it is now, the rear end of the train will be overhanging the platform, by almost seven metres?
Judging by what happens on the East London Line, I think it would be feasible. It could even be a few metres longer, in which case the first set of double-doors would be outside the platform and wouldn’t open.
Seats Per Car
I believe this Siemens’ picture shows the view of one of the end cars looking towards the driver’s cab.

Note.
- The red and green labels on the door to the driver’s compartment at the far end.
- The two pairs of passenger doors and the lobbies with the black floors.
- The six banks of seats, each of which have six individual seats.
This means that the driver cars each have thirty-six seats.
According to Wikipedia, each new Siemens train has nine cars and a total of 268 seats.
So that means that the middle seven cars have a total of 196 seats or twenty-eight in each car. What convenient numbers!
Could that mean that the seven intermediate cars have four banks of seven seats arranged around a lobby with a pair of double-doors on both sides?
Could the intermediate cars have just one set of wide doors? I shall be taking a tape measure and my camera to a Class 710 train, to see what Bombardier have done.
So a new Siemens train might look something like this.
- Car 1 – driver cab – six seats – double-door/lobby – six seats – double-door/lobby – six seats
- Car 2 – seven seats – double-door/lobby – seven seats
- Car 3 – seven seats – double-door/lobby – seven seats
- Car 4 – seven seats – double-door/lobby – seven seats
- Car 5 – seven seats – double-door/lobby – seven seats
- Car 6 – seven seats – double-door/lobby – seven seats
- Car 7 – seven seats – double-door/lobby – seven seats
- Car 8 – seven seats – double-door/lobby – seven seats
- Car 9 – six seats – double-door/lobby – six seats – double-door/lobby – six seats- driver cab
Note.
- There will be a maximum of fourteen seats between any two entrance and exit lobbies.
- The train will have eleven sets of doors on either side.
- Trains of different lengths can be made for the Waterloo and City Line, where trains are shorter, and the Jubilee, where trains are longer, by just removing or adding intermediate cars.
For the Piccadilly Line, so long as the distance between the front of the train and the first set of doors is greater than 6.9 metres, these trains can be run using the overhanging into the tunnel method used on the East London Line of the London Overground.
Observations From The Underground And Overground
I went for a look and can say this.
- The seats on Overground Class 710 trains and Underground S Stock trains have a width of 0.5 metres. So is this a Transport for London standard?
- Double doors on both trains are around 1.5 metres wide.
On Class 710 trains, some cars have a run of fourteen seats. Is it a design clue for Transport for London train interiors?

There must be some proof somewhere that fourteen 0.5 metre seats and two 1.5 metre lobbies can handle large numbers of passengers.
The new Siemens trains will have an articulated join in the middle.
Could The Trains Be Lengthened?
The only things we know about the lengths of the cars of the new Siemens trains are.
- The average length of cars is 12.6 metres.
- The two driving cars are probably identical.
- The seven intermediate cars are probably identical.
- The distance between the end of the train and the first set of doors must be long enough to allow the first set of doors to open on the platform, with nearly seven metres of the train in the tunnel.
If we assume that the length of the intermediate car is X metres and it has two banks of seats and one lobby, then the driving car with three banks of seats, two lobbies and a driving cab could be almost twice as long.
I can do a little calculation.
How long would the driver cars be for various lengths of intermediate car?
As the driver car is effectively an intermediate car with an extra pair of doors/lobbie and an overhang containing another set of sets and the driving cab, I can also estimate the between the end of the train and the first set of doors, by subtracting the intermediate car length and two metres for the lobby from the driver car length
- 9 metres – 25.35 metres – 14.35 metres
- 9.5 metres – 23.6 metres – 12.1 metres
- 10 metres – 21.85 metres – 9.85 metres
- 10.5 metres – 20.1 metres – 7.6 metres
- 11 metres – 18.35 metres – 5.35 metres
- 12 metres – 14.85 metres – 0.85 metres
Note.
- The three figures are intermediate car length, driver car length and an estimate of the distance between the end of the train and the first set of doors.
- I shall improve this table, when I get the measurements from a Class 710 train.
- As there is a need for at least an overhang into the tunnel of at least 6.9 metres, it looks like intermediate cars can’t be longer than 10.5 metres.
Suppose that the intermediate car length is 10.5 metres.
Adding an extra car would mean that the new train length would be 124.2 metres, which would be 17.4 metres longer than the current Piccadilly Line 1973 Stock train.
This would be an overhang of 8.7 metres at both ends of the train, which would probably mean that the train wouldn’t fit the route, as the overhang is not long enough to accommodate it.
But with a length of ten metres, the overhang would be only 8.45 metres, which would appear to be feasible.
I wonder, if it would be possible with appropropriate modifications to the tunnel mouths and by using in-cab signalling to run ten car trains, if the intermediate cars were limited to ten metres.
- It looks to be possible mathematically.
- There would need to be no modifications to the platforms.
- There would be a ten percent increase in capacity.
It will hopefully come clear, when Siemens release the length of the driver and intermediate cars.
I believe that it is possible, that Siemens have designed these trains, so they can be extended without having to lengthen the platforms.
 The Anonymous Widower