A Trip to Brighton
I went to Brighton today, as I thought a trip to the seaside might help my breathing.
I also wanted to take a look at OneBrighton, as it was built, by the same company developing the Hanging Gardens of Dalston.
The web site for the development doesn’t show any pictures of the buildings, So I wasn’t sure if I was photographing it or not.
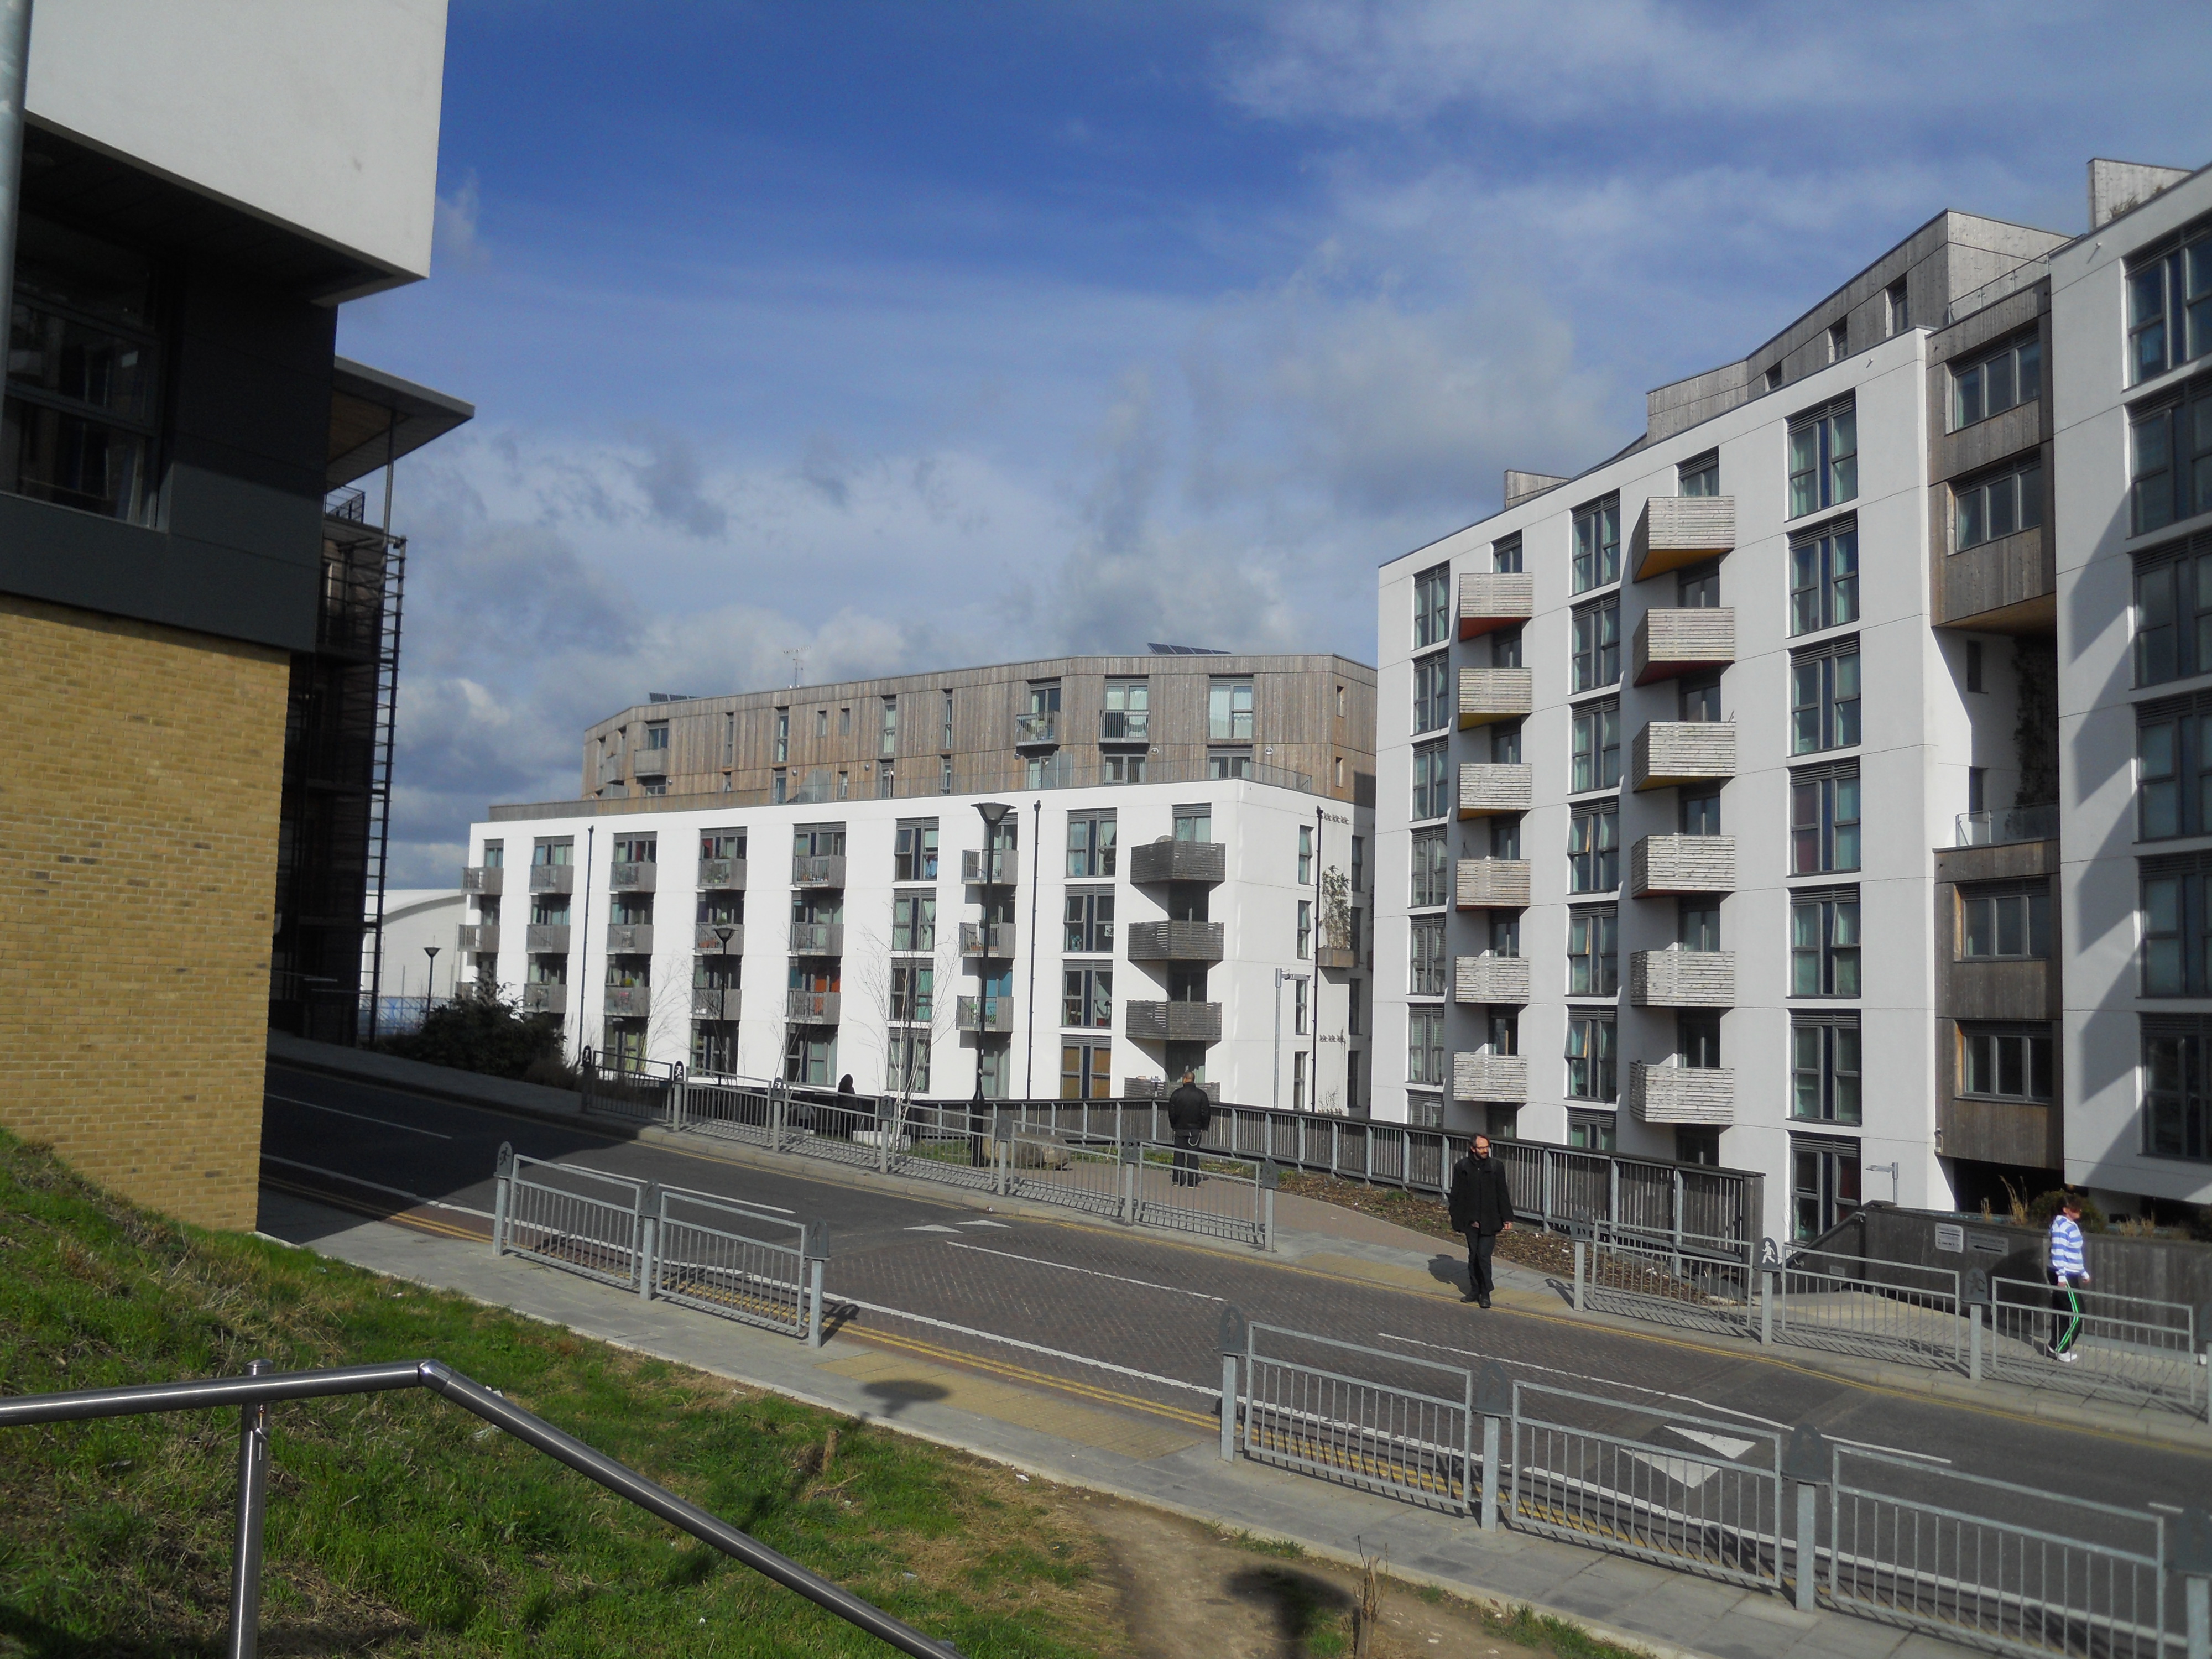
Housing in Brighton's New England Quarter
This is some of the housing in what is now called the New England Quarter. These flats would not be for everyone, as they are built on a hill and you wouldn’t want to struggle back up with your shopping. It’s also a mainly car-free development. Surely, though, if you are building on the side of a hill, then the paths should follow the contours of the land between roads with bus routes on them. I don’t think the paths between the blocks do.
It’s not an area that I like.
But I did like Brighton station nearby. And especially the roof!
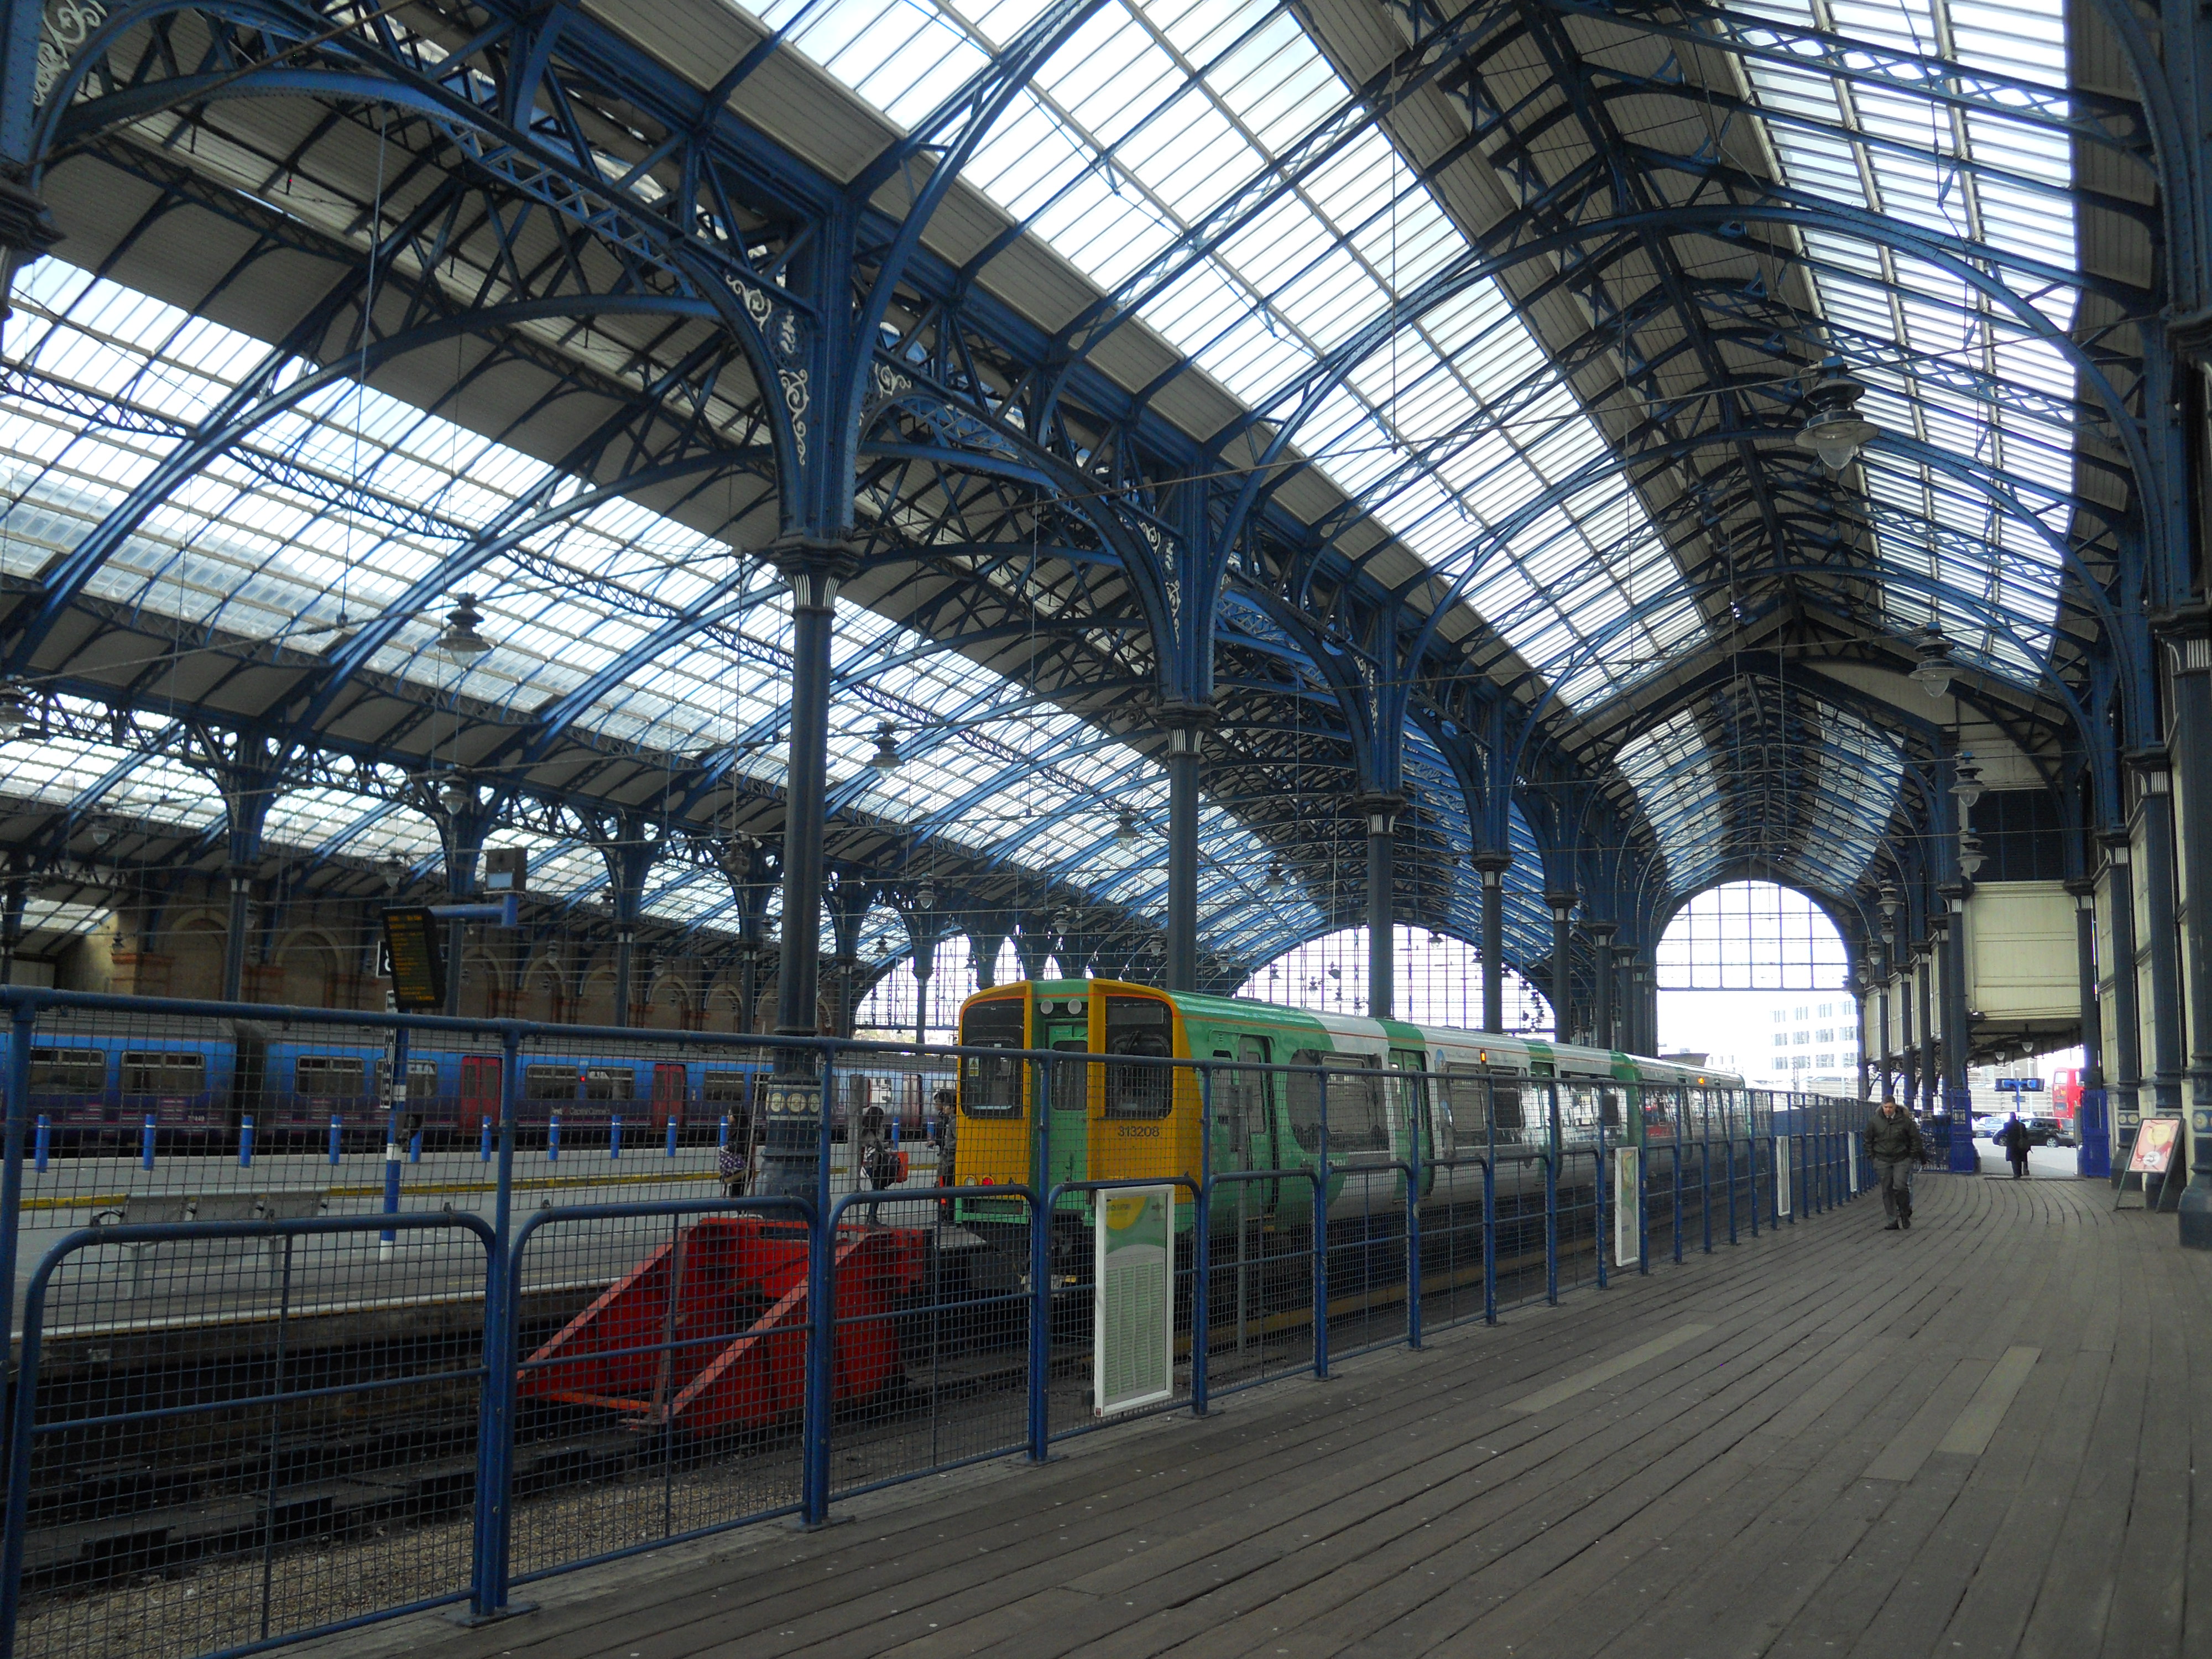
Brighton Station Roof
But then Victorian railway engineers did roofs well.
Incidentally, my trip cost me just £11.70 from Victoria, which was effectively the cost from the area of my Freedom Pass with the discount for a Senior Railcard.
So that was good value in my book.
The Hanging Gardens of Dalston
The development by Dalston Kingsland station replacing the old Peacocks store is official called Dalston Green. I don’t like the choice of name, as it really isn’t green space and Dalston is short of the latter. This was said on the old London Development Authority web site about Dalston.
On average in London 38% of land is given over to green space – in Dalston it is less than 12%.
There is more here about the LDA’s plans for Dalston. As the LDA has been abolished it would be interesting to know the view of the GLA.
So you can see why I prefer the Hanging Gardens of Dalston, as the development will not add to any green space in the area.
The Proposed Development
I should start by saying, that the proposed development will not affect me on a permanent basis, unless the access to Dalston Kingsland station is improved from the south-west. But during constructi0n, I fear it might make it difficult to walk to the station from the same direction.
The development is tall, is all flats for sale, and has no on-site parking except for two disabled spaces. The green part comes because they are intending that residents cultivate gardens on their balconies. Some will, but many won’t I fear. Incidentally, when we lived on the eleventh floor of Cromwell Tower in the Barbican, we didn’t bother to grow anything.
So my first question is will the developers actually sell all of the flats? I have been told that the penthouses are about a million. And that of course goes with a maximum green view of 12%, no water view and no car parking. For that sort of money in Hackney, you can buy a whole house. OK, a lot of the flats will be much cheaper, but I think they’ll struggle to sell them to owner-occupiers.
Which leaves those, who are buying-to-let. I have two buy-to-let properties outside London and both have water views. They are not a problem to let. I would think that these in Dalston might be difficult. Especially, if you want to make a return on your money.
About the only thing going for the development, is that it has its own railway station and as the developers are rebuilding this with lifts and full step-free access, this is a plus to offset the car parking problems.
But the biggest problem of the development is that it is not a friendly neighbour and it will cast a deep shadow over all the buildings around. A lot of people are objecting to that.
A Deal Over Windows
Apparently, the developer has done a deal to rebuild the station with step-free access and has now got the ability to put windows on the northern side of the tower. You could argue that only the north and east sides of the tower have any interesting views, with the railway and the Kingsland Road respectively. It does seem a bit dodgy, but then all the parties involved are reputable.
The picture shows Dalston Kingsland station from the westbound platform with the Peacocks store on the right.
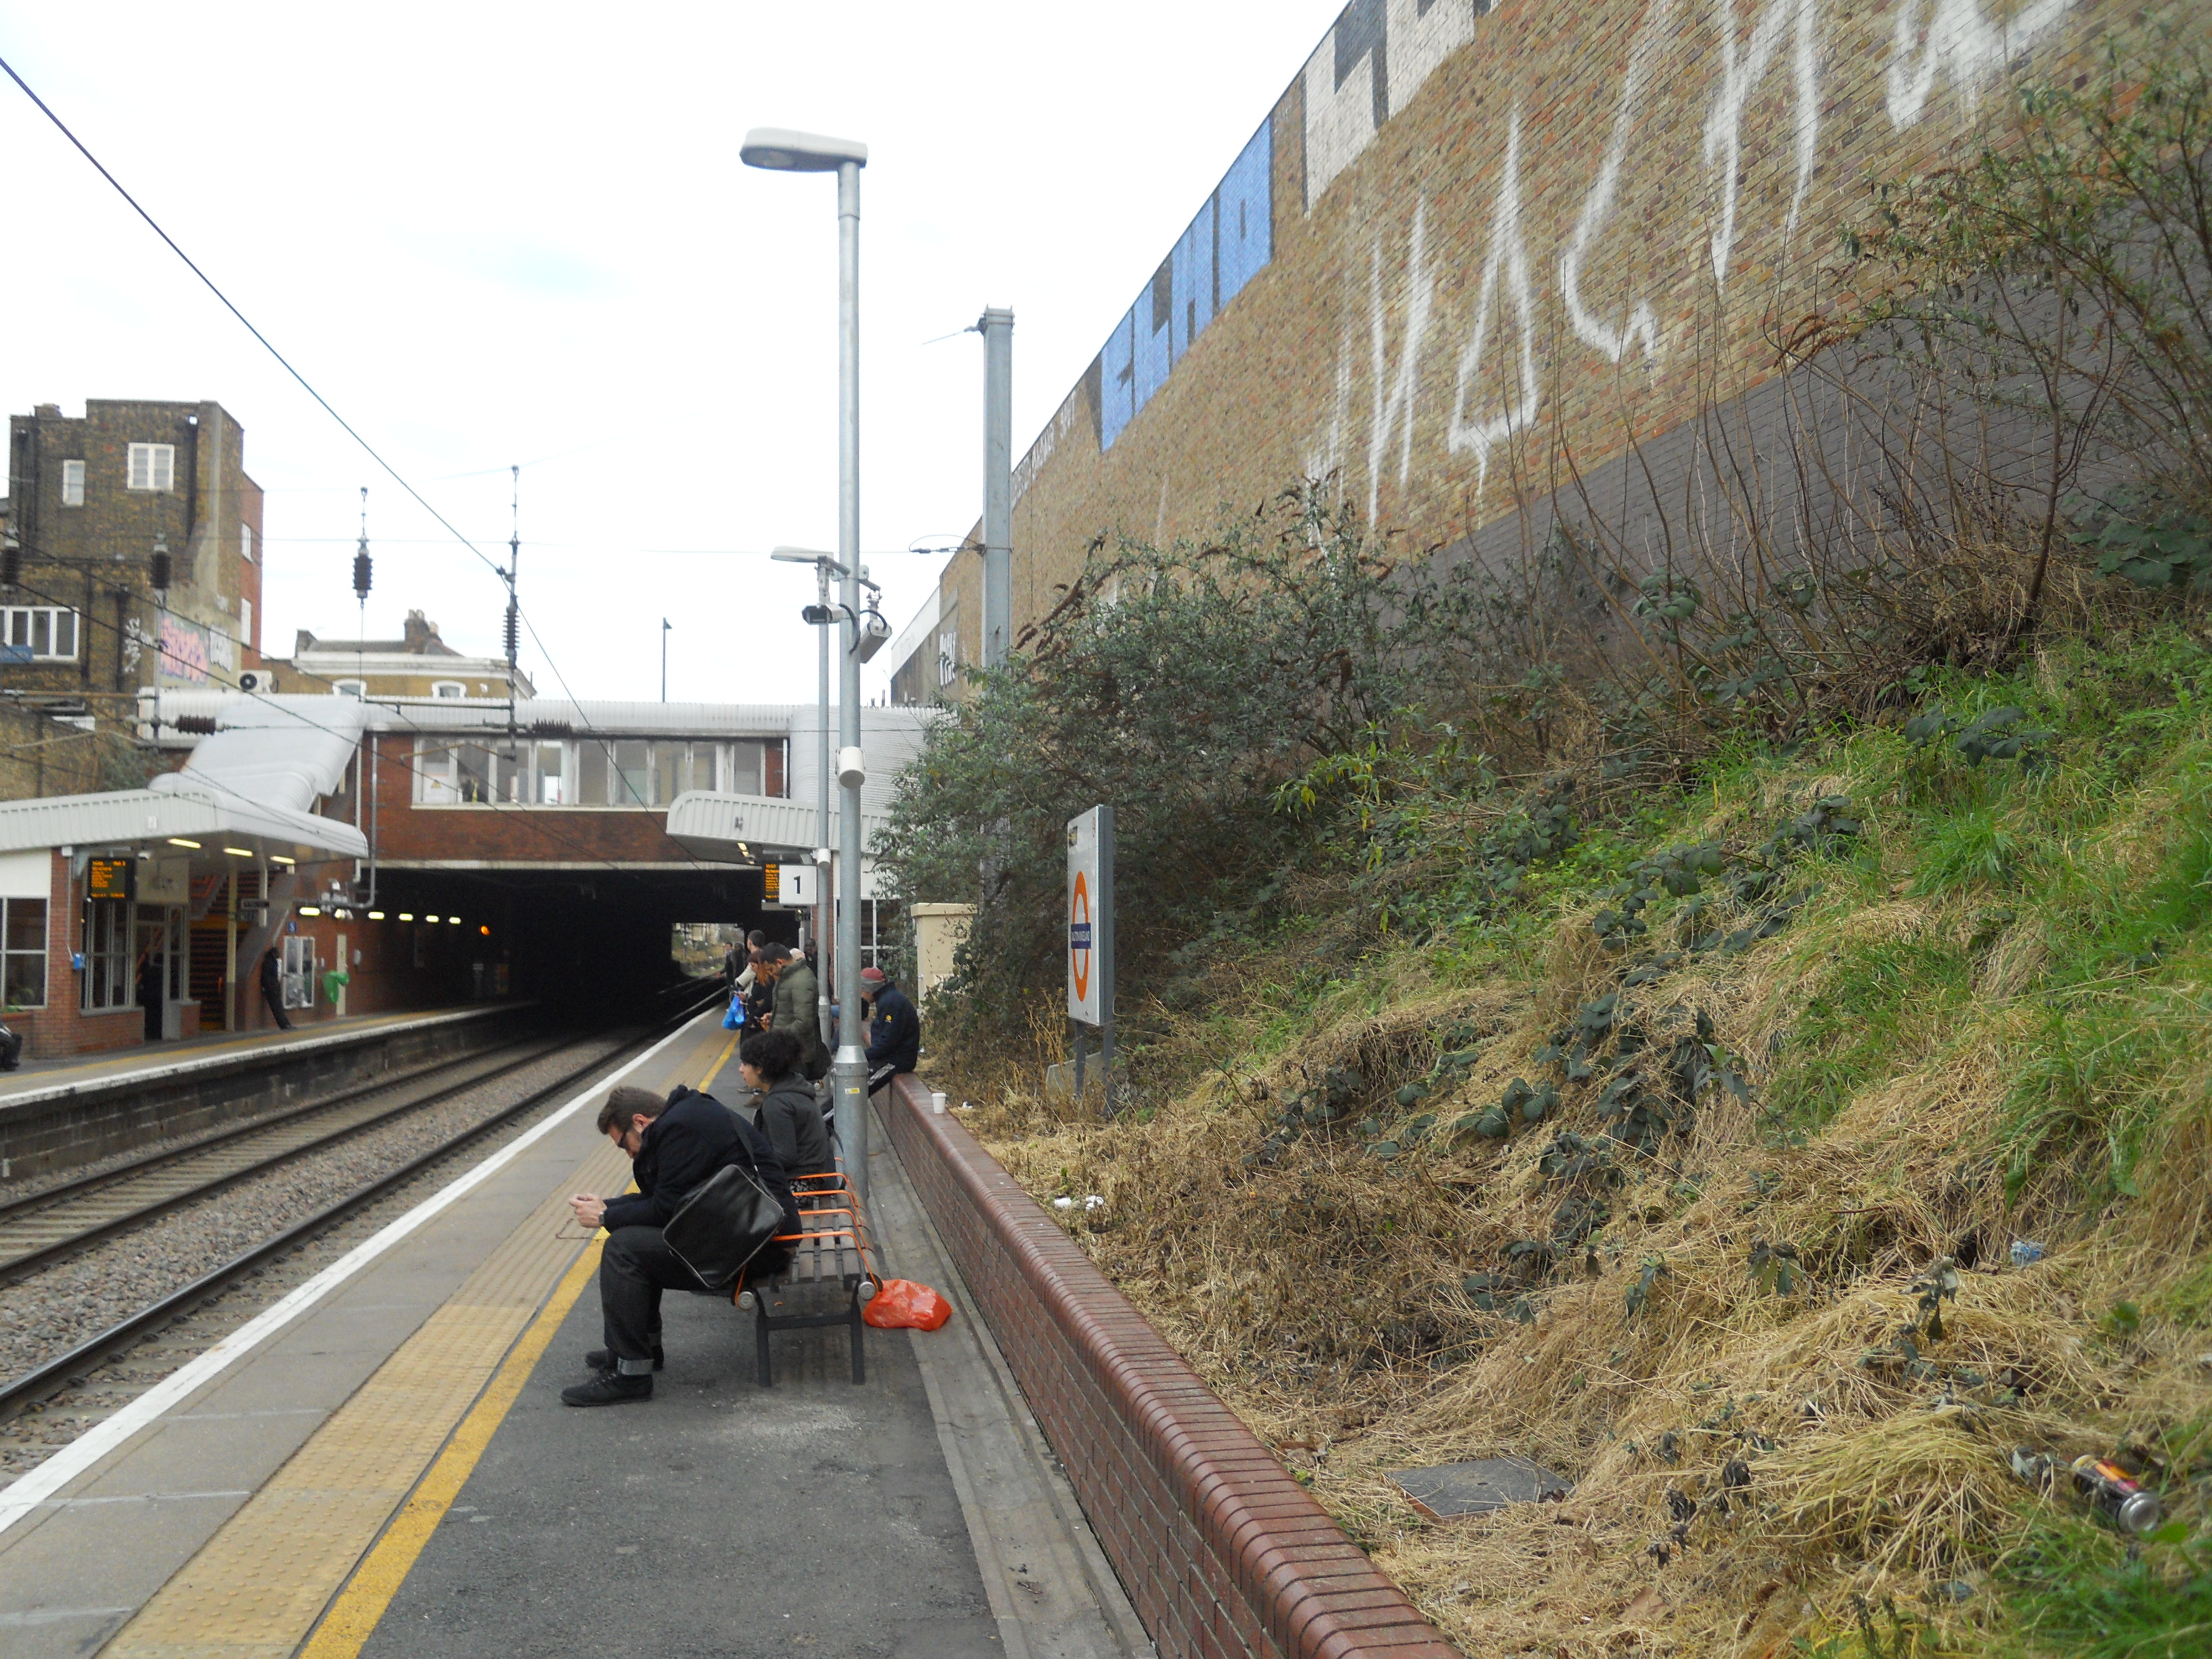
Dalston Kingsland Station Looking East
Note how it would be impossible to squeeze another track into the cutting. But does the deal between the parties allow them to build over the tracks? This might be actually easier than not, as somewhere underneath all this is HS1.
Rail Considerations
The cross-London routes and the London Overground are probably in for a lot of changes over the next few years. If TfL get their way a lot of freight will leave the North London Line through Dalston Kingsland and move to a newly-electrified Gospel Oak to Barking line. Some freight will never get near London at all, due to developments elsewhere, like the Bacon Factory Curve at Ipswich. This will increase the number of passenger trains on the North London Line, but not enough to cope for the expected increase in passengers on the line.
Further increase in capacity will come from lengthening the trains from four coaches to five. The trains are designed to be coupled in various combinations and four to five, is just a matter of coupling in the coach and telling the train it is now longer. Some stations are ready for the extra coach, but Dalston Kingsland is not, so temporarily the longer trains would use selective door opening. The way the trains are designed means this won’t be a problem, especially as it would be easy for passengers to move to a coach from which exit was not allowed.
Selective door opening is only a short term fix though and inevitably the platforms will have to be lengthened.
The platforms at Dalston Kingsland are actually staggered, so only one platform would need to be lengthened. I took this picture from the western end of the westbound platform.
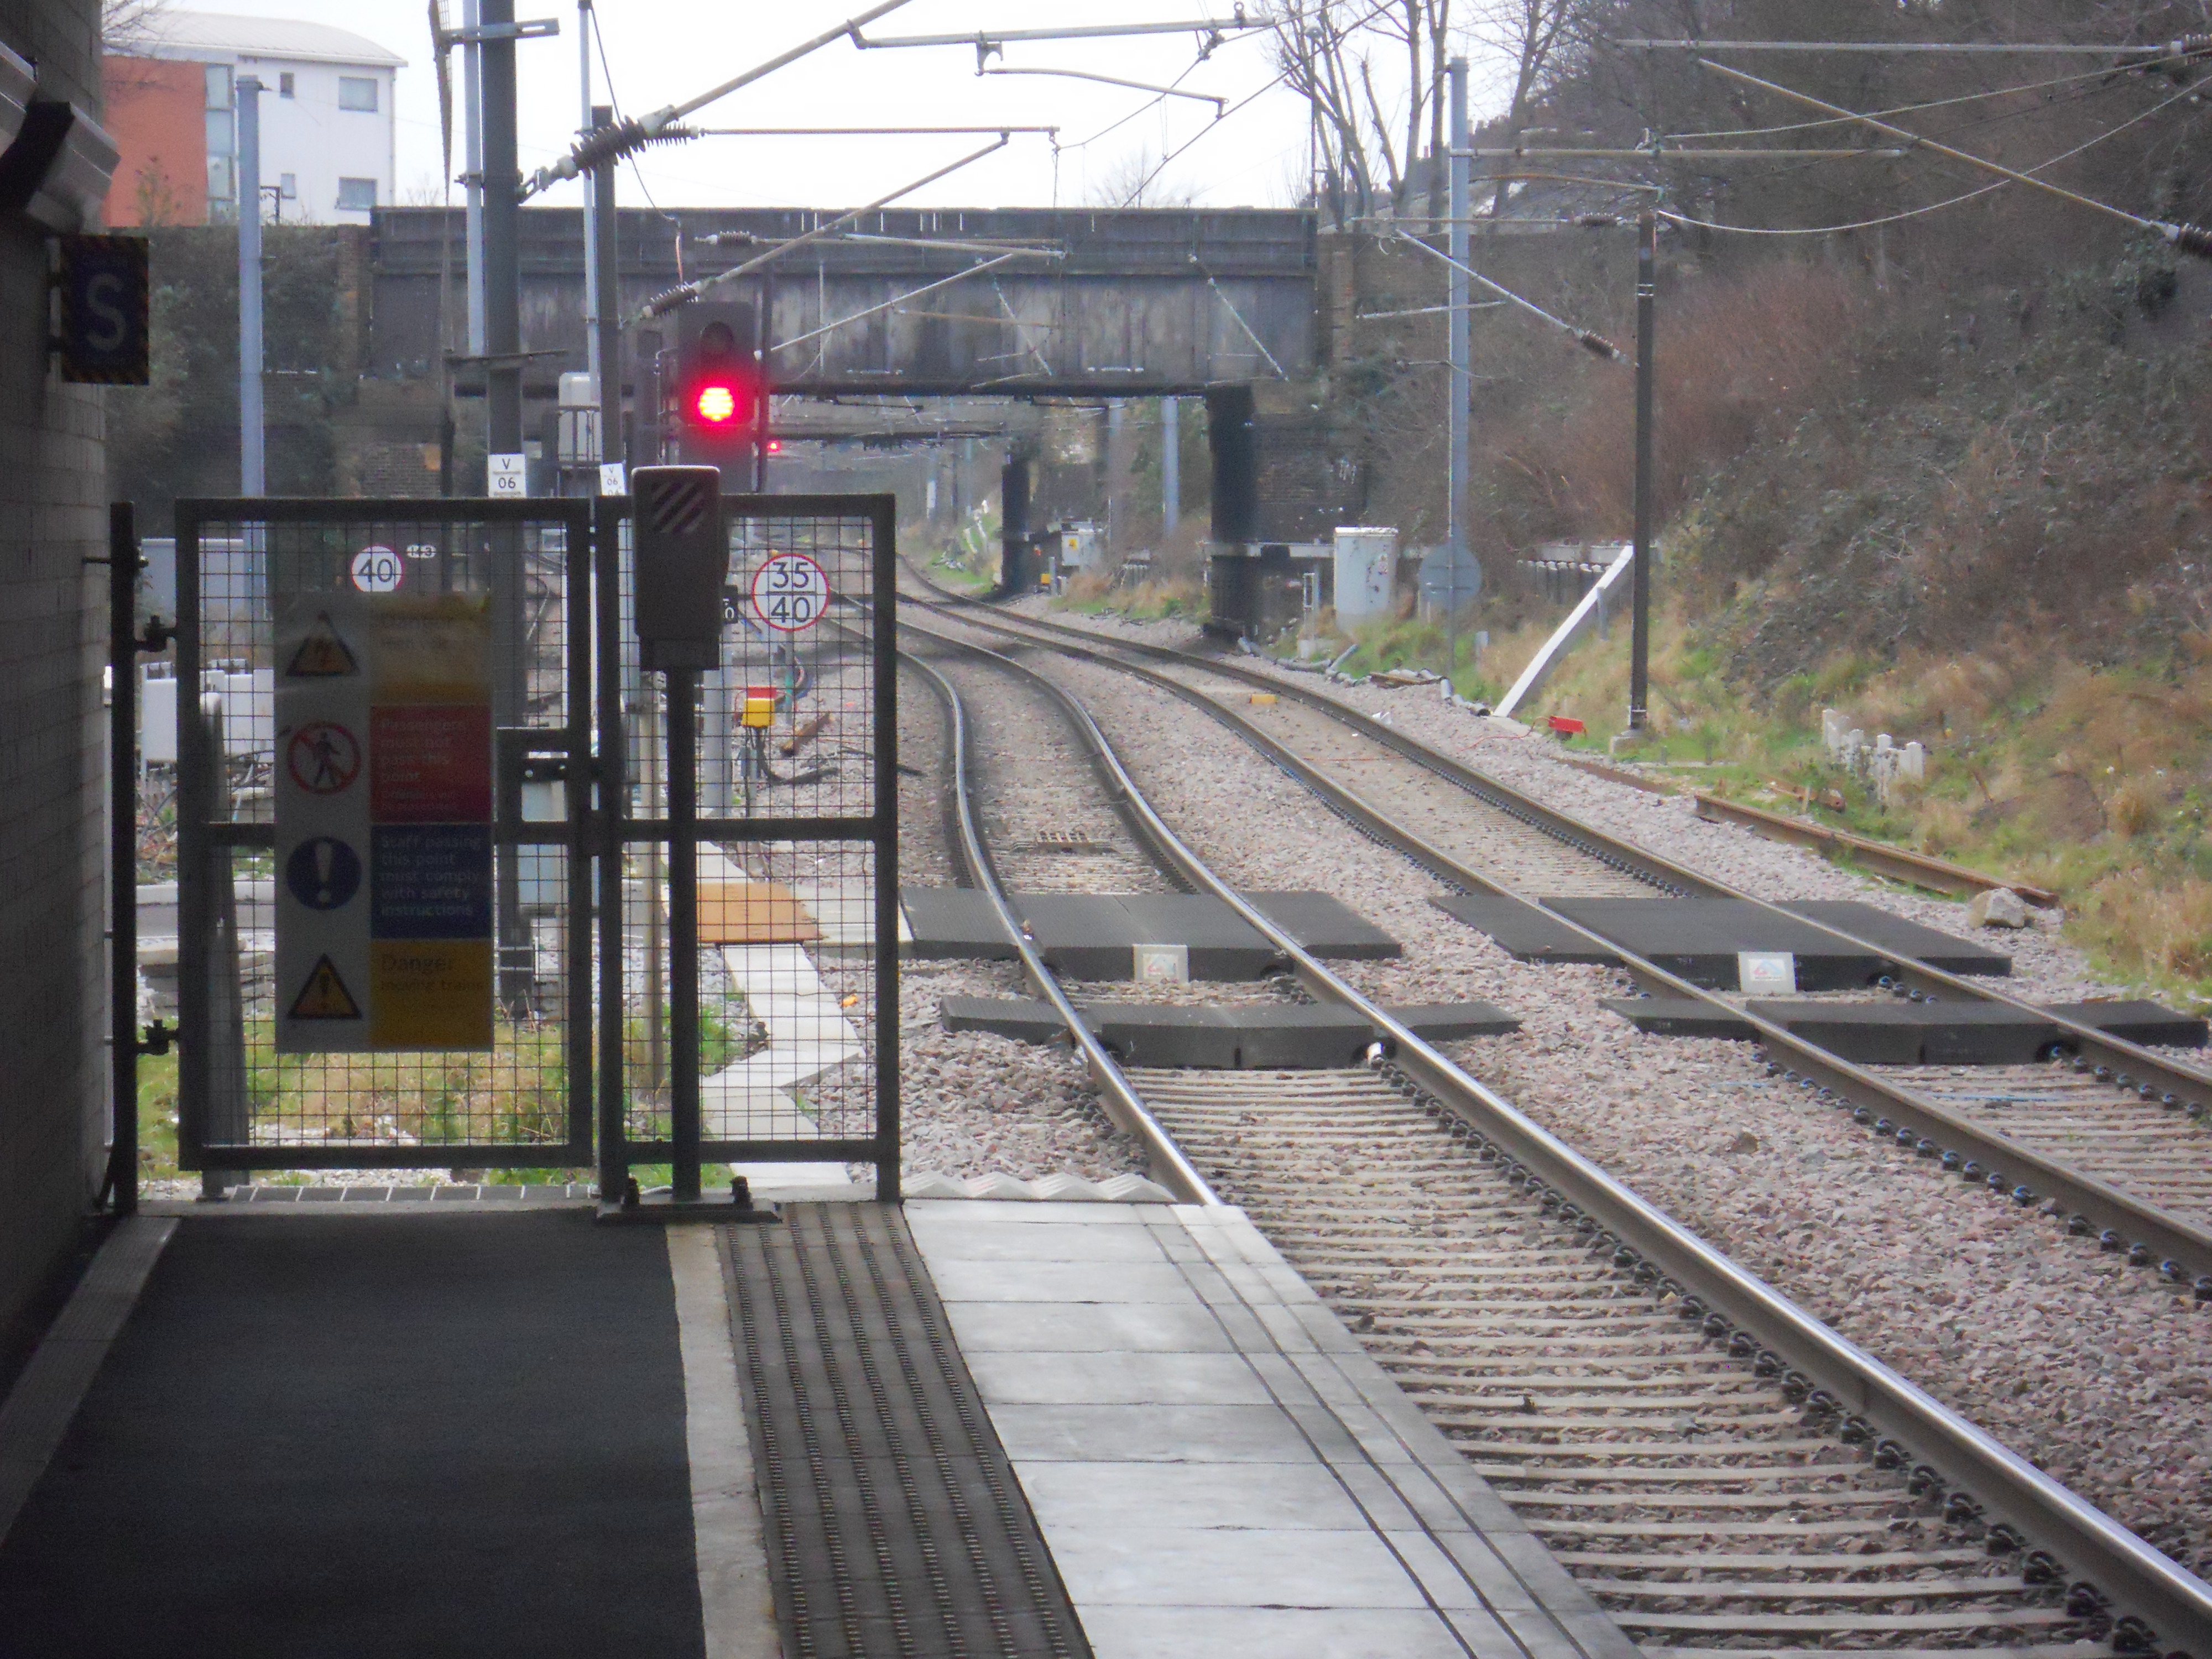
Looking West From Dalston Kingsland Station
It shows the stagger well, and it would appear space has been left to extend the eastbound platform at its western end, with perhaps a bit of modification to the overhead wiring. The westbound platform would probably take a five car train with just a couple of metres of extra platform.
One advantage of extending the platforms at the western end, would be that the station frontage could be moved backwards from the Kingsland Road, if this would make a better balanced building.
The Rail South To and From the East Problem
At present if you come up from the South and want to get to anywhere in the East, like Stratford, you have to change at Canonbury via either steps or two lifts.
From the East to go South, you presently change at Canonbury by walking across the platform.
This is probably better than fighting your way down Kingsland High Road. Especially, with some heavy purchases from the Eastfield shopping centre at Stratford.
When I do the trip from Stratford to Dalston Junction, I always go via Canonbury.
Looking at the area today, I wonder whether it would be possible to slip a southbound platform between the southbound line and the end of the westbound platform, so that passengers could just walk across between a westbound train and a southbound one. There may be enough space, but would the expense be worth it given that Canonbury works well as an East-to-South interchange.
It Gets Complicated
If we look at all the site from Boleyn Road to the station, it is either directly owned by TfL/Network Rail or the developers, who may be under the rail companies control because of the northern windows issue.
Given too, that Peacocks have gone bust since all this development was planned and the Overground is going from strength to strength, might we not see a bigger plan covering the whole site, much more sympathetic to the better buildings on the Kingsland Road. A decent architect might even be able to build a small green space into the development, as after all Dalston needs it.
A Walking Route Between the Two Dalston Stations
This I think is very much needed, as I’ve said earlier, it’s not good to walk along the crowded Kingsland Road. But if all the development on the west side of the road is done together, there is a chance, that something everybody would be proud off can be created. There is probably space for a decent bus lay-by and the walking route could also branch down the Balls Pond Road, where hopefully a light-controlled crossing could cross that road to the Bentley Road car-park. We might even see some better shops and cafes alongside the walking route to compliment the pub and the Shanghai restaurant.
In Conclusion
A lot of what I have said here is kite-flying and can probably be shown up as rubbish. But I hope it shows how to treat the various sites to the west of the Kingsland Road holistically as one site could lead to something that is more in keeping with the surroundings, is probably shorter in height and offers benefits to everybody who uses the trains or the Kingsland Road.
From Victoria to Wandsworth Road
Wandsworth Road station is the station on the new South London line closest to the terminus of line at Clapham Junction station.
These pictures were taken on the short route from Victoria to Wandsworth Road.
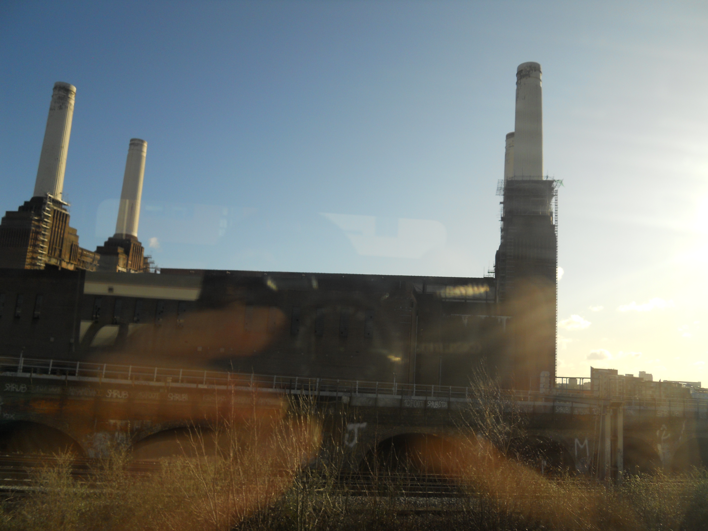

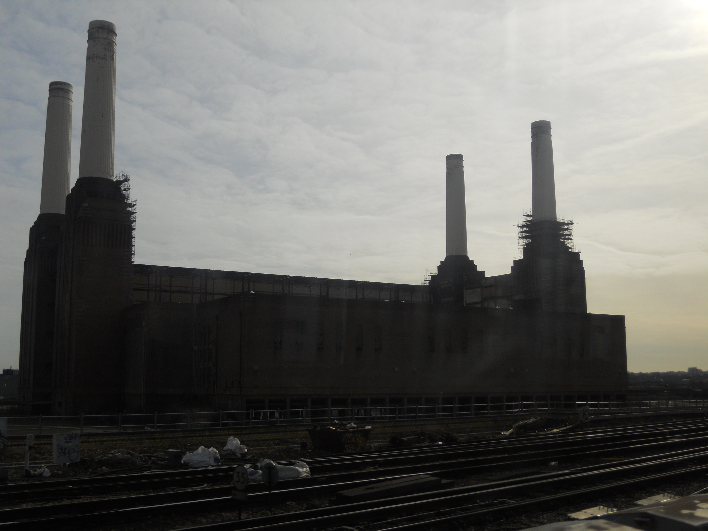
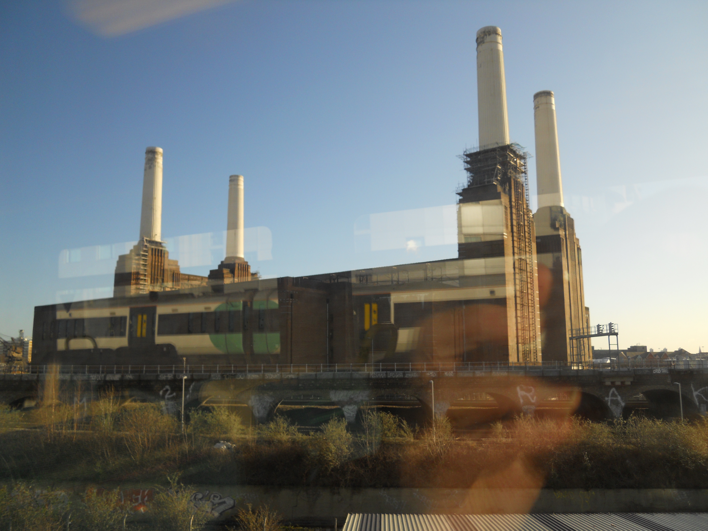
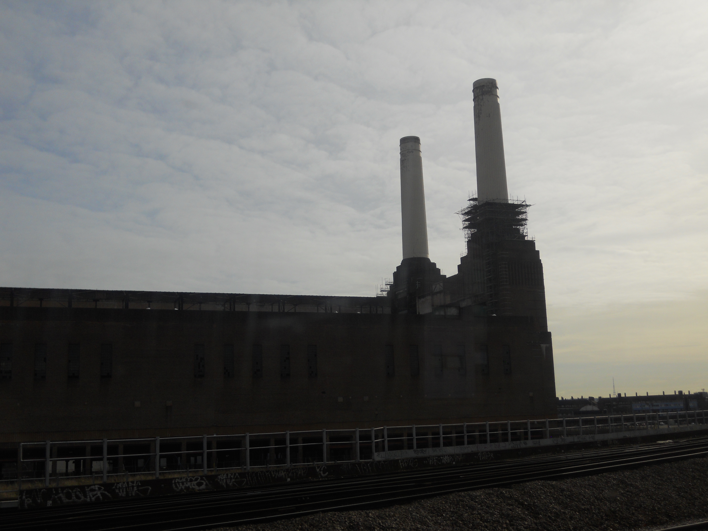
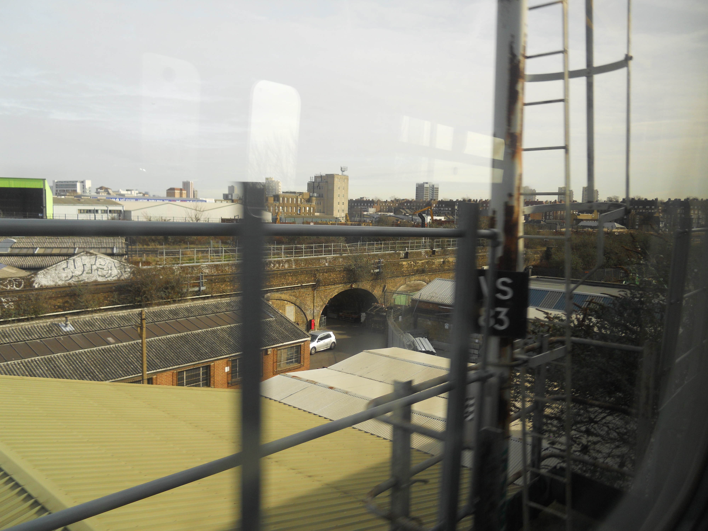
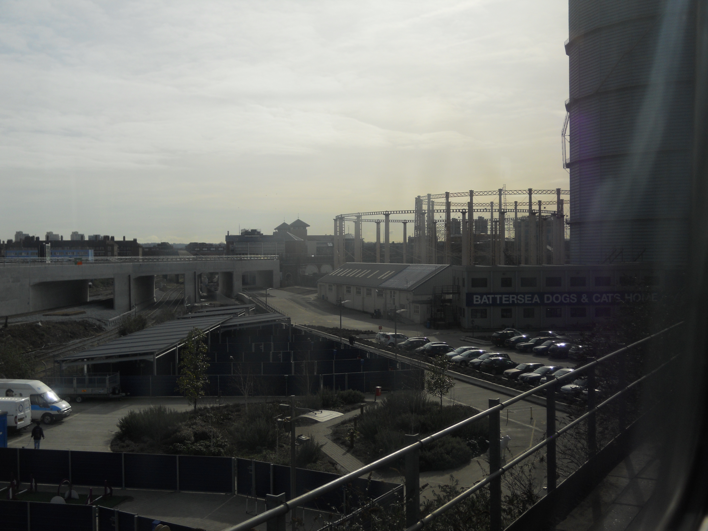
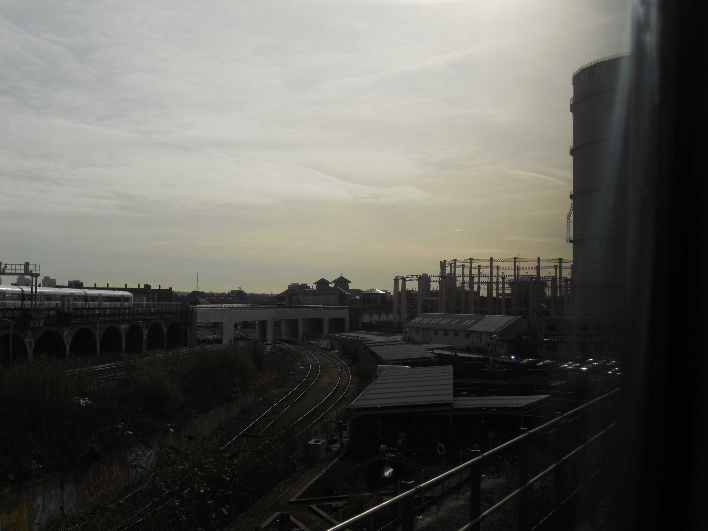
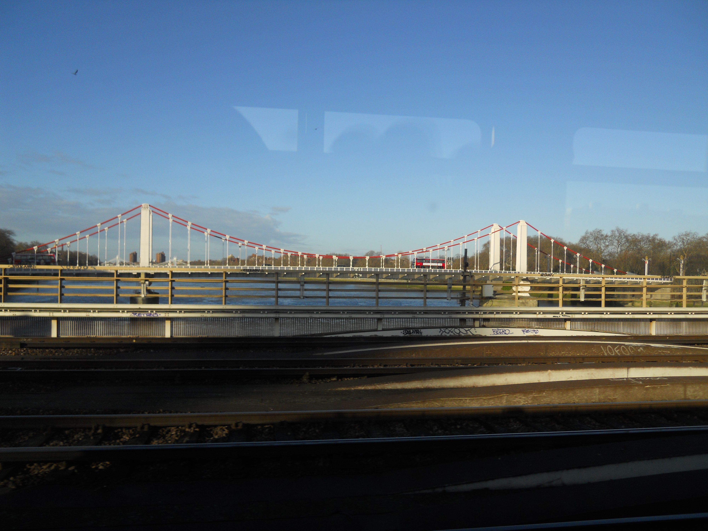
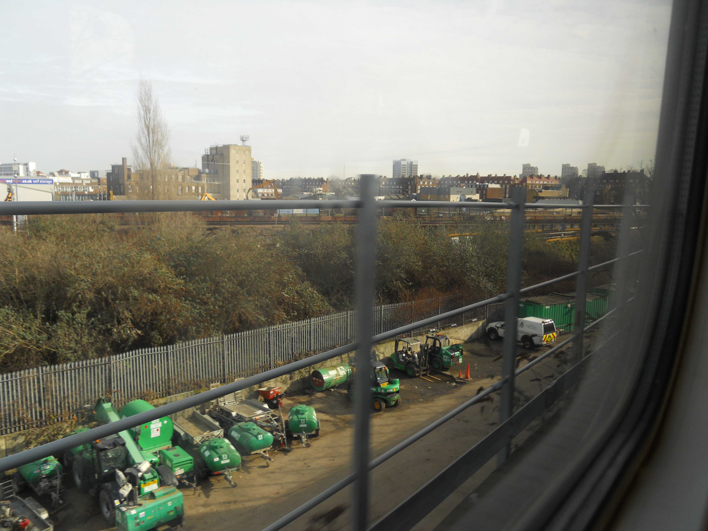
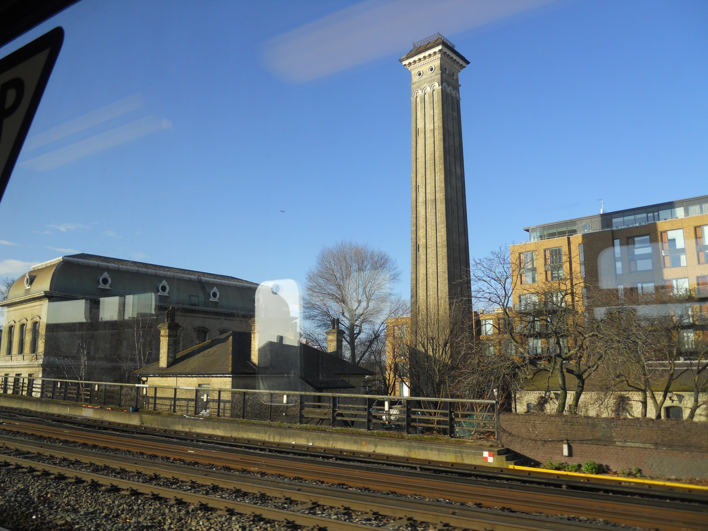
It is not the best area architecturally of the capital and is dominated by the disused and falling down Battersea Power Station. Whether and how the Northern Line Extension to Battersea is built, should make a difference to the area.
I’m tending to think though that the best thing to do, would be to demolish the Battersea Power Station first. All it seems to do is bankrupt developers these days. You have to remember that power stations built in the early part of the twentieth century were built for a short life span, after which they were demolished. Battersea Power station is proving that rule by falling down on its own.
On The Only Way To Essex
Gants Hill station on the Central line on the London Underground is not only the furthest east of any totally below level station, but it is built to a unique design.
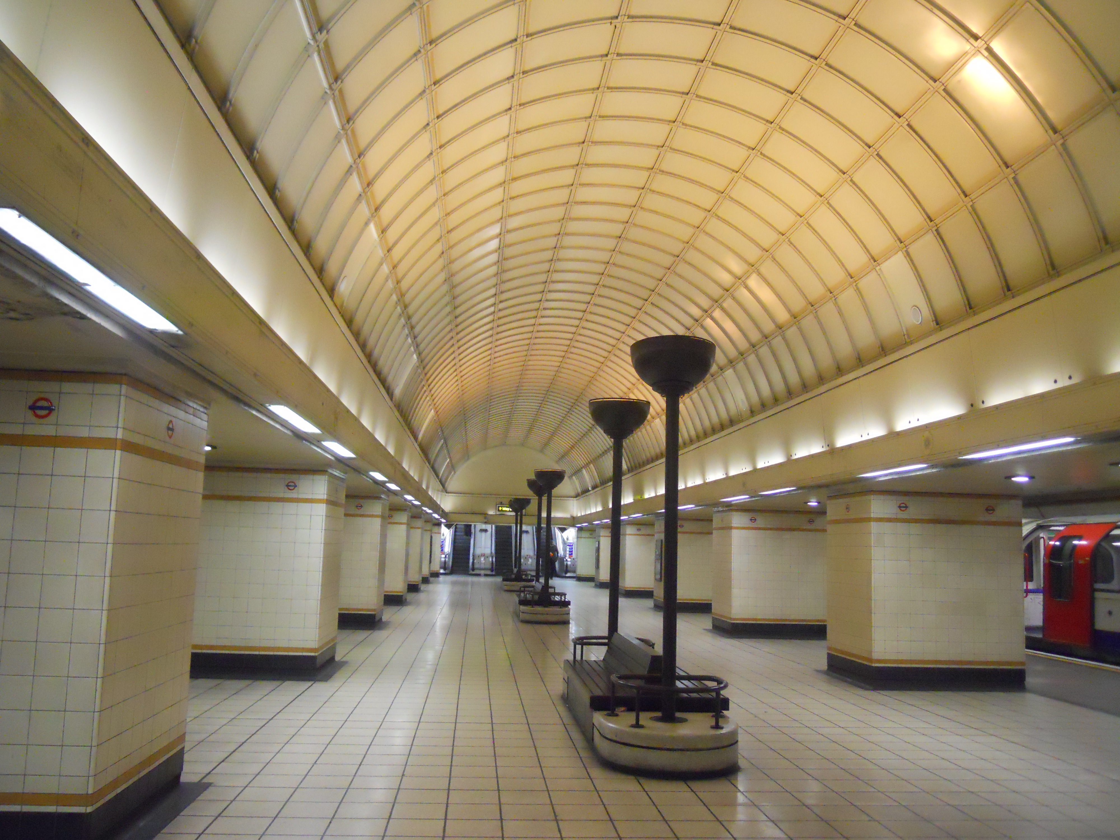

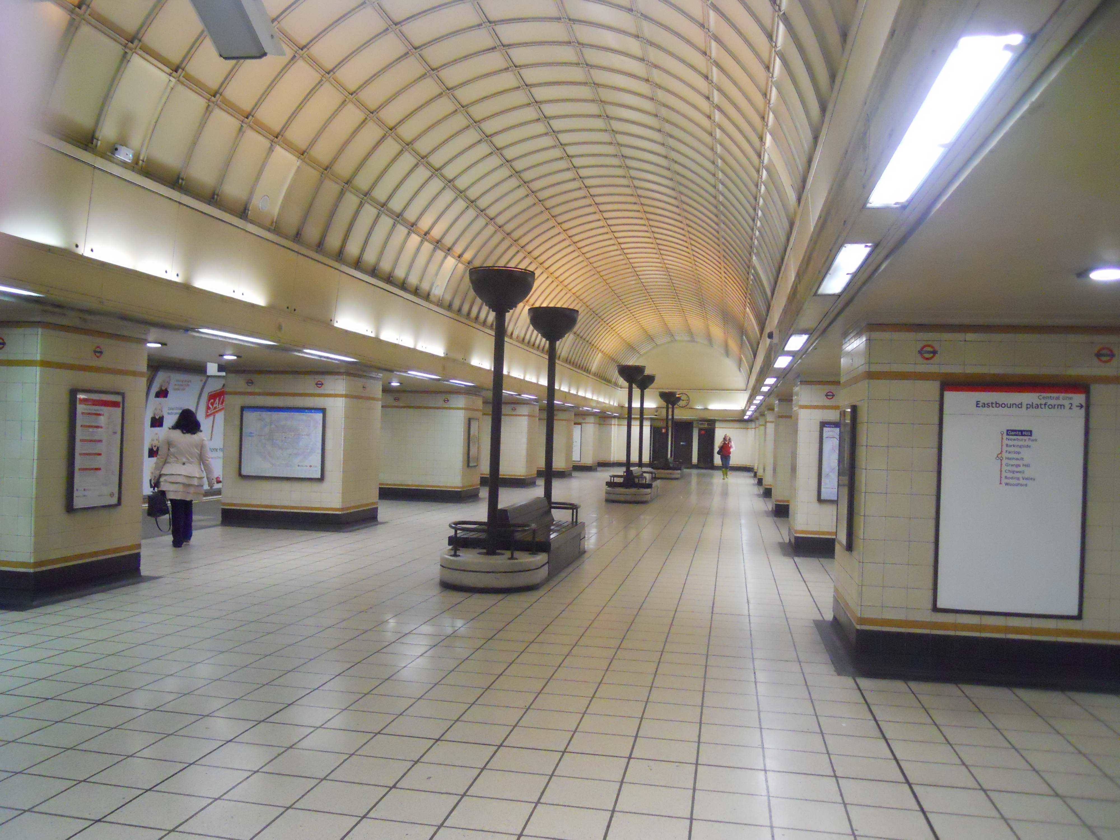

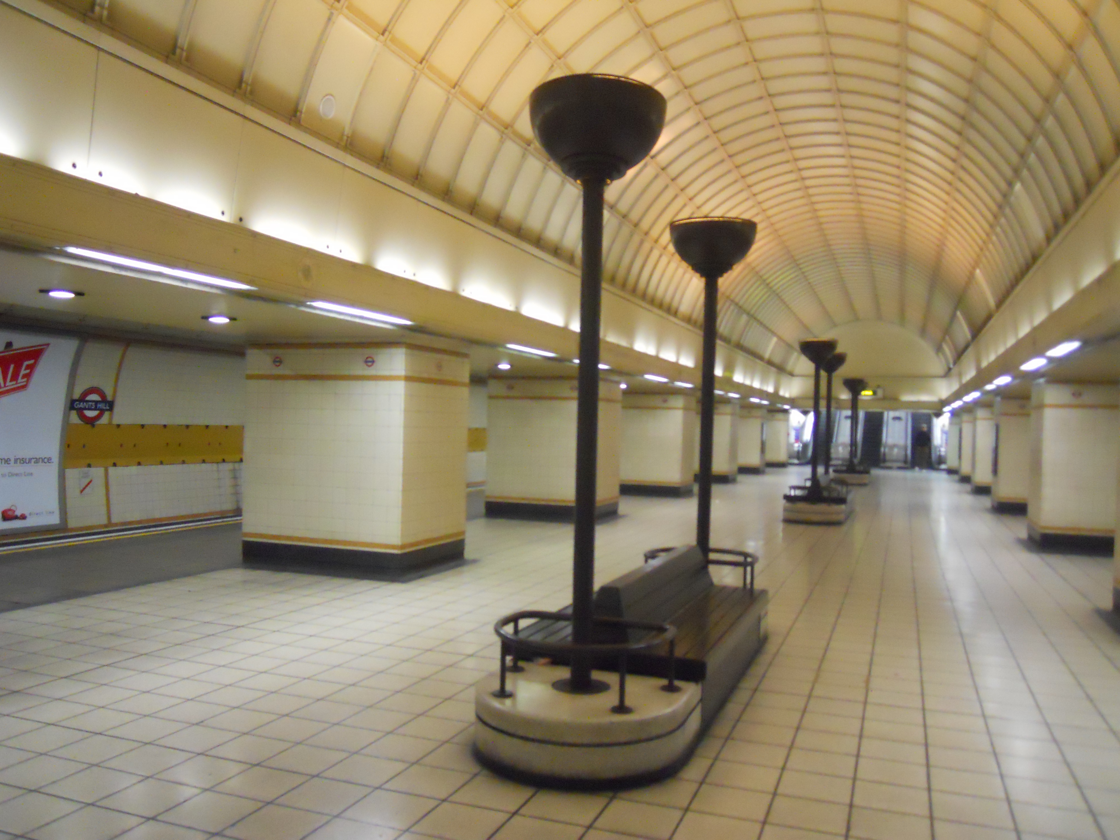
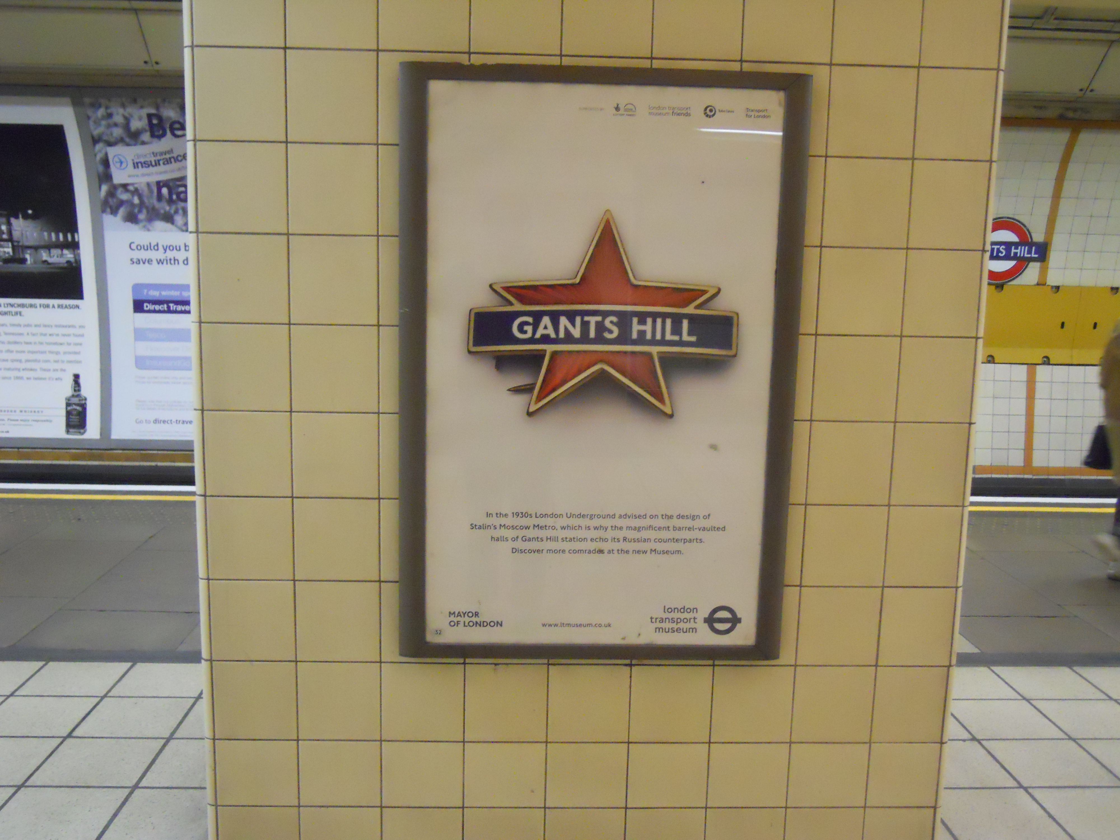

Note the seats and the barrel roofs. The station was designed by Charles Holden before the Second World War although it didn’t open until some years after the war finished. Holden did some work for the Moscow Metro and this station is reminiscent of some of those there.
Note that I’ve contrived the title of this post as the old way to Essex by car, went past the station.
Building The Revolution
I went to the Royal Academy to see the exhibition on Soviet Art and Architecture entitled Building the Revolution – Soviet Art and Architecture 1915-1935.
It was fascinating and sad in equal measure.
The former because some of the buildings were spectacular and ground-breaking. It was all rather sad to see the state of decay that some of them are now reduced to.
But then some of our best buildings from the era have suffered a similar fate. Although, it is from just after World War II, I once went over Cliff Key Power Station in Ipswich. That was a real pleasure and it was a pity that it couldn’t have been transformed for a modern purpose. But then those power stations, were built to last thirty years and often the foundations weren’t of the best. Just look at the state of the iconic Battersea Power Station today.
In the Courtyard of te Royal Academy, there was this tower.
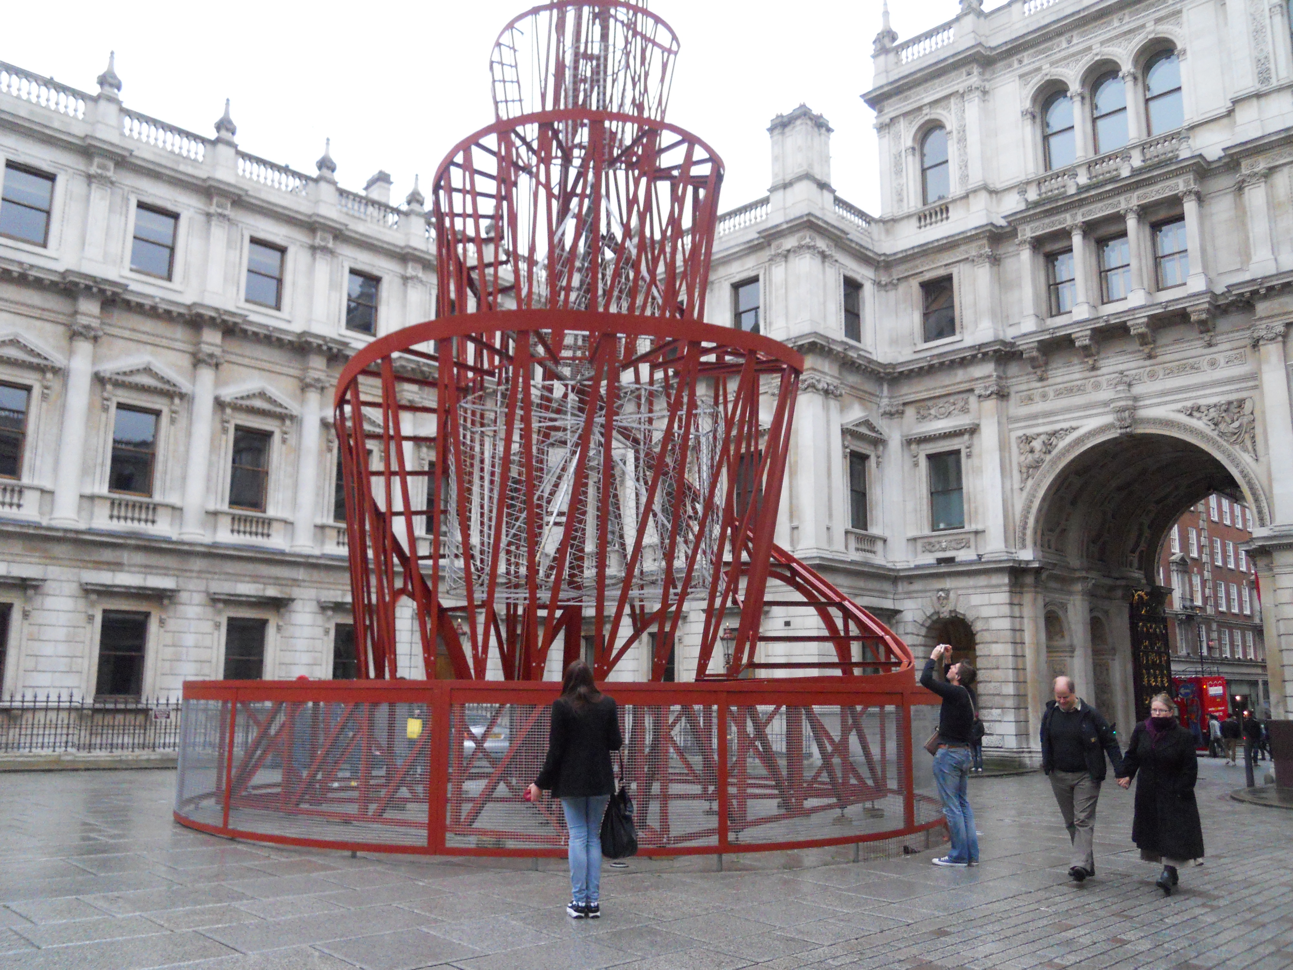
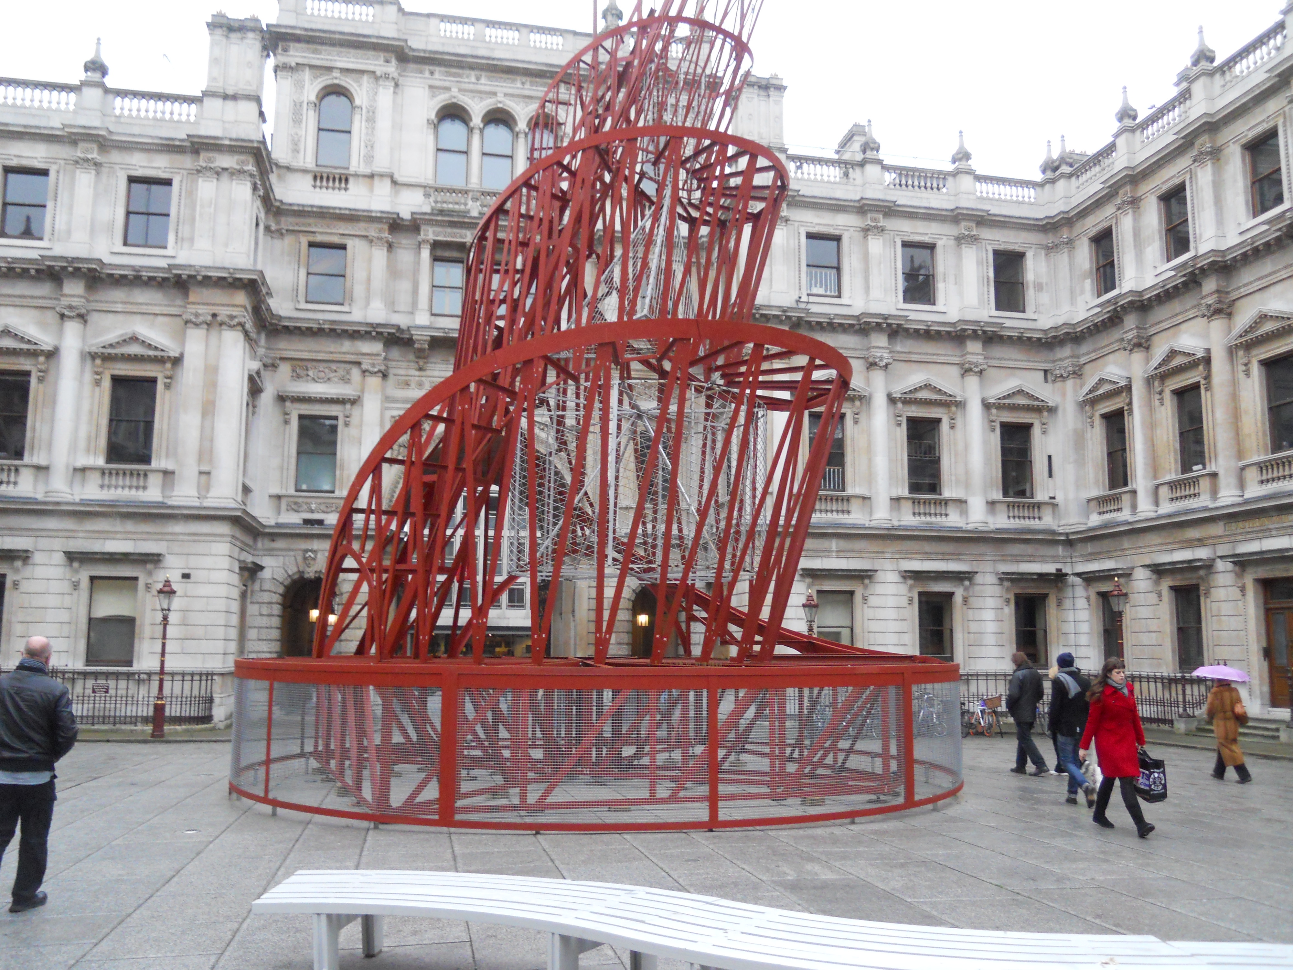
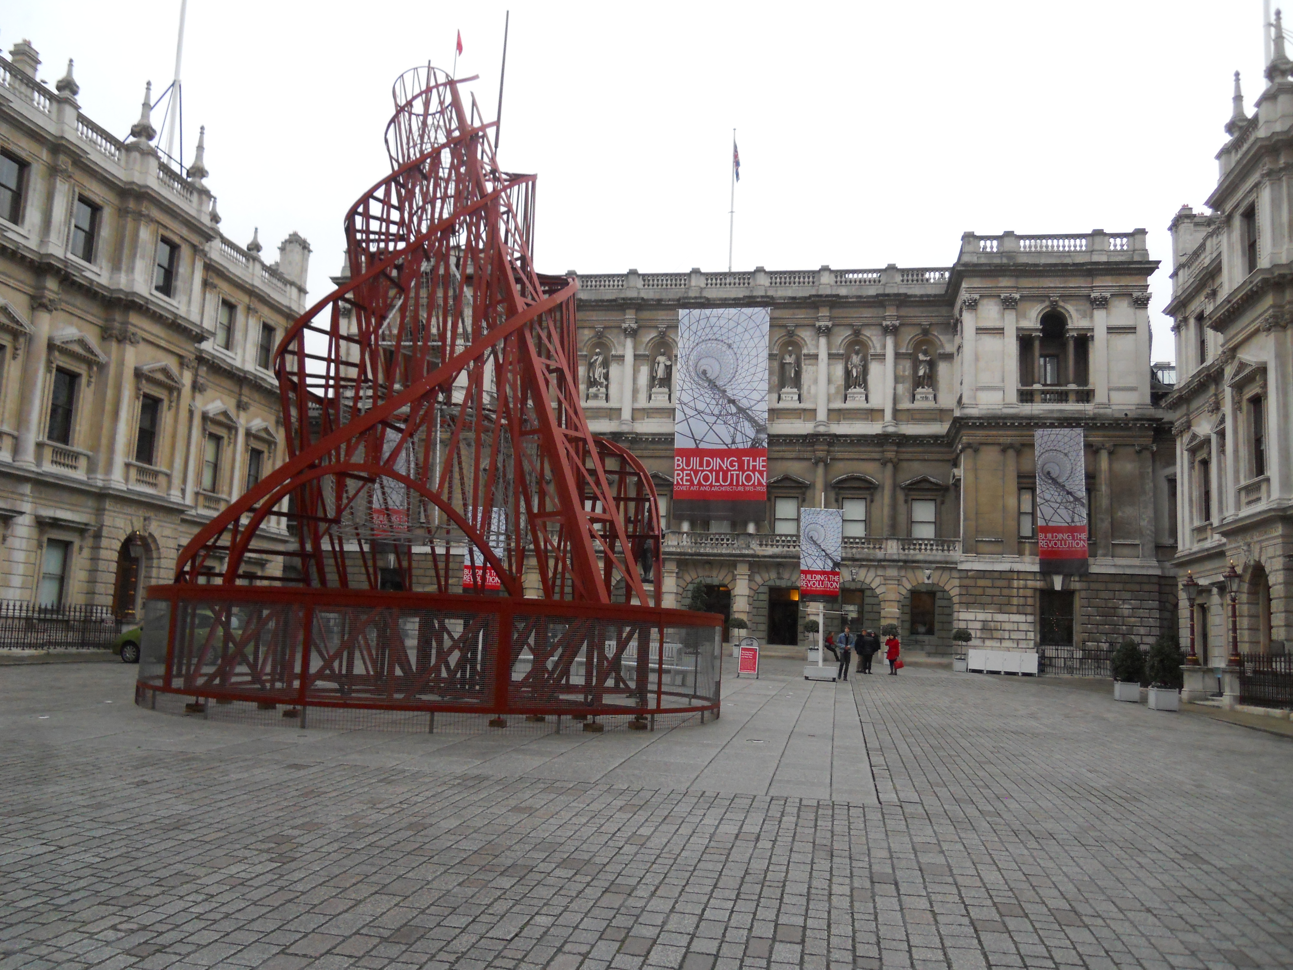
It is a modern reconstruction of Tatlin’s Tower; a giant tower that was never built.
King’s Boulevard
These pictures show the new King’s Boulevard which leads from King’s Cross station to the Central St. Martins College of Art and Design.
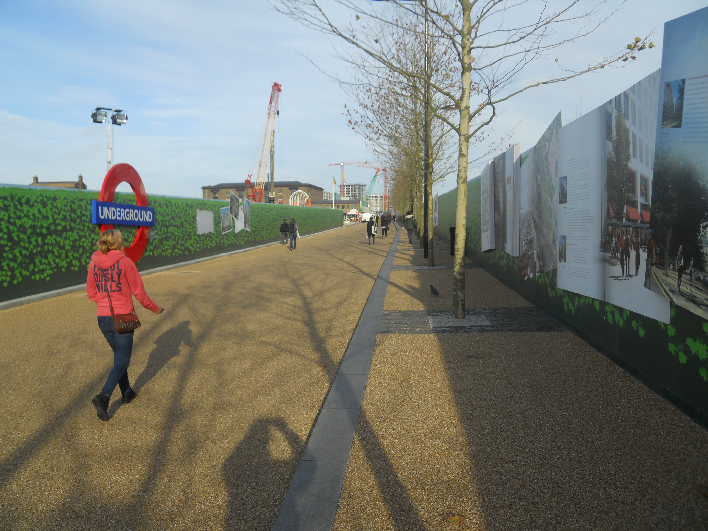
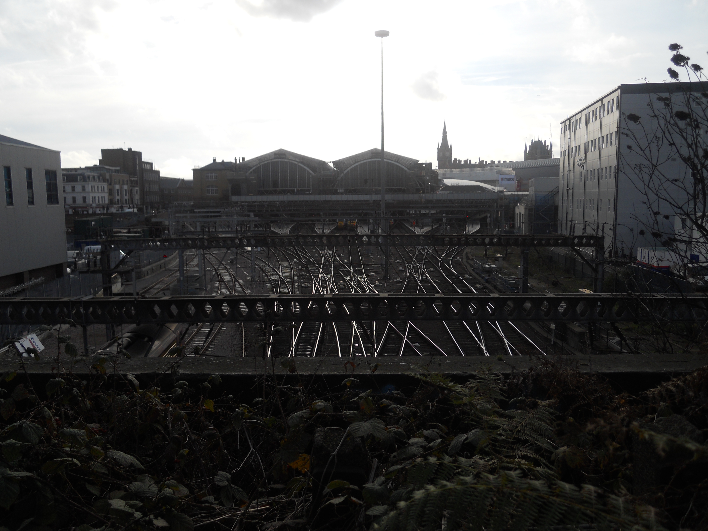
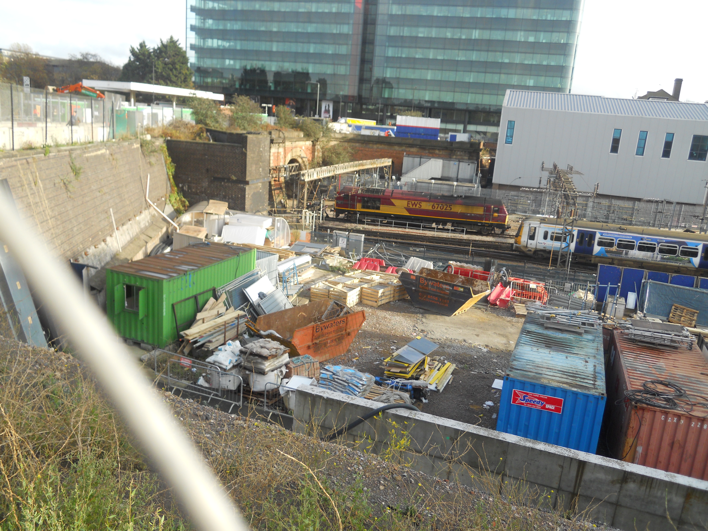
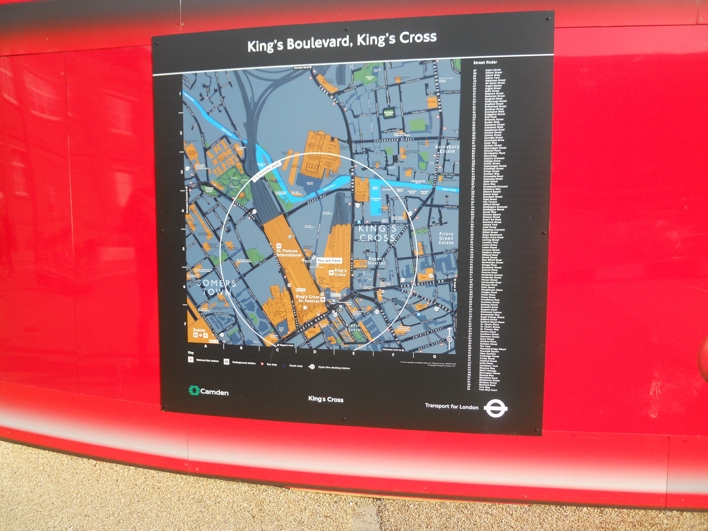
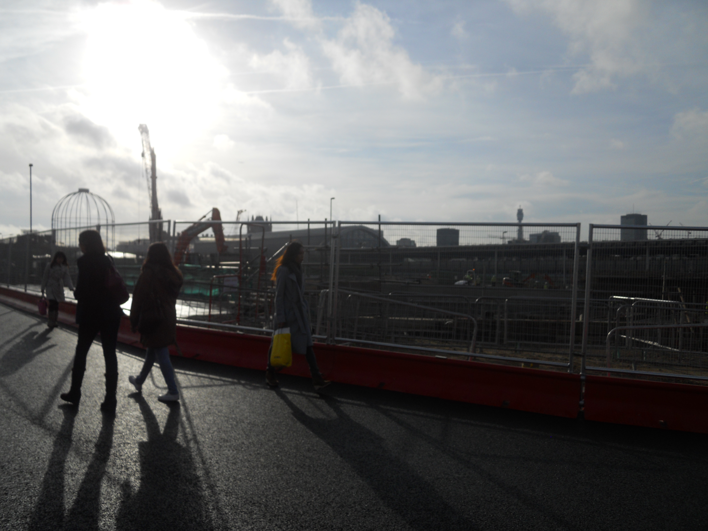
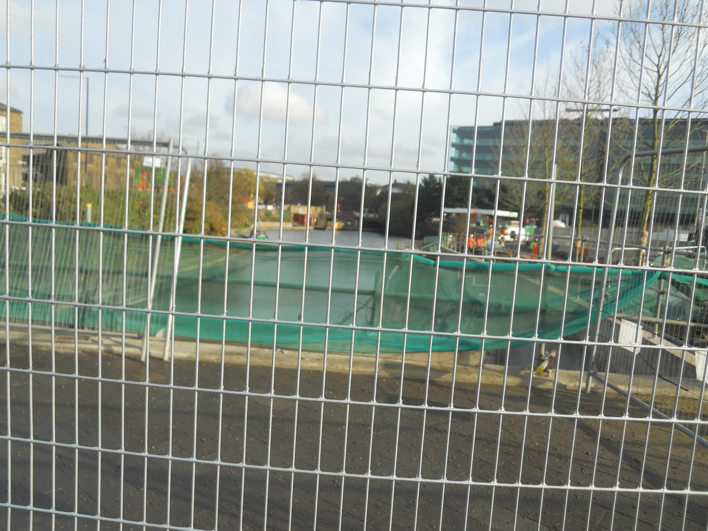
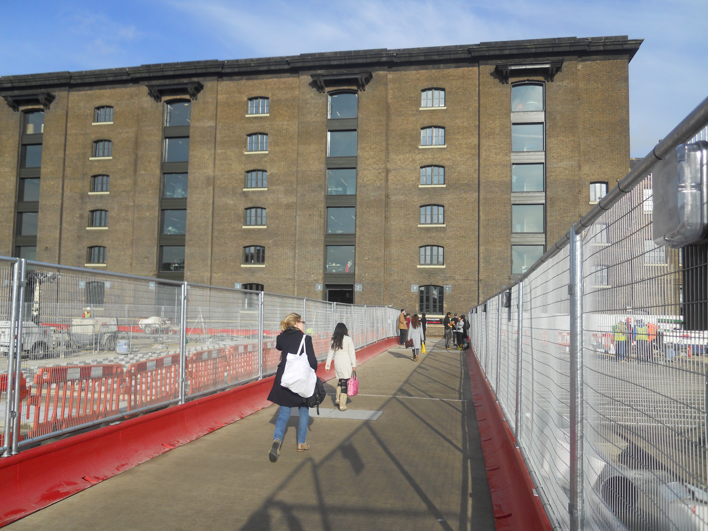
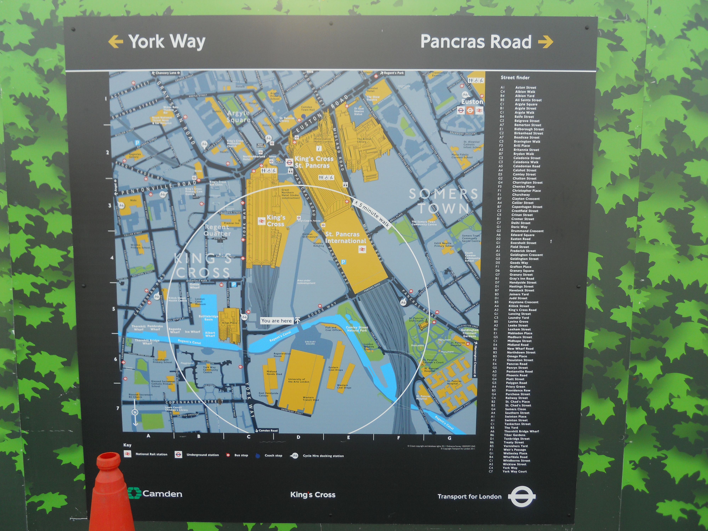
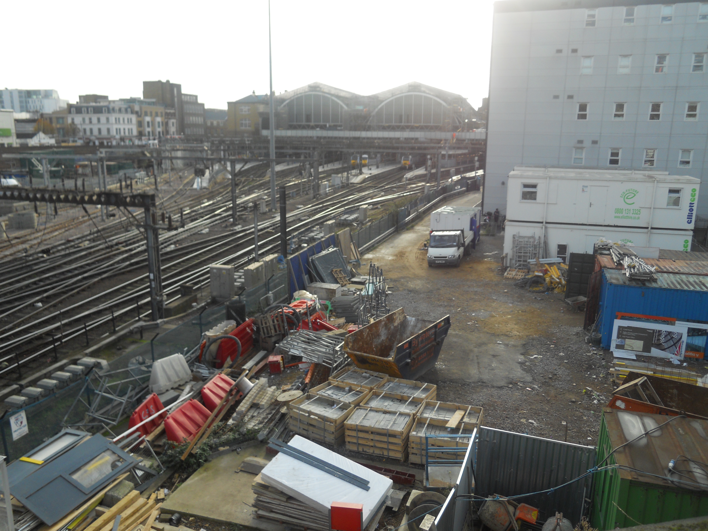
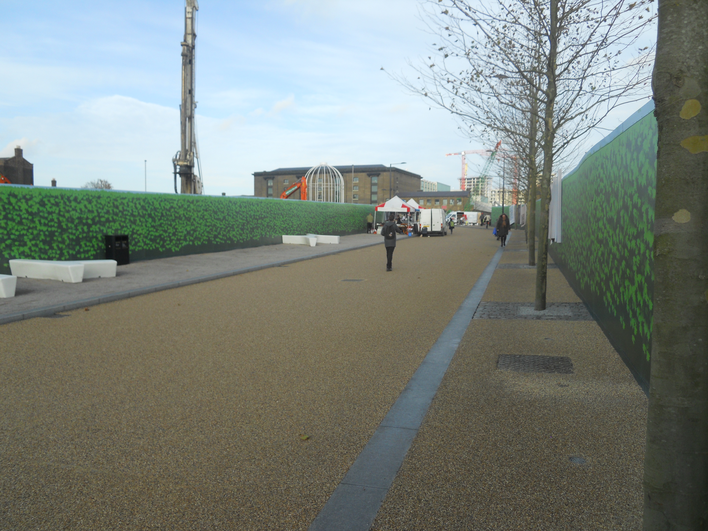
It is the first part of the development at Kings Cross Central to be completed. Note the maps, which set a whole new standard.
Birmingham Moor Street Station
Of all the stations, I have visited on my trip, Birmingham Moor Street is one of the best. It is not a modern steel and glass c reation, but a well-refurbished station with a 1930s theme. Just look at these seats.
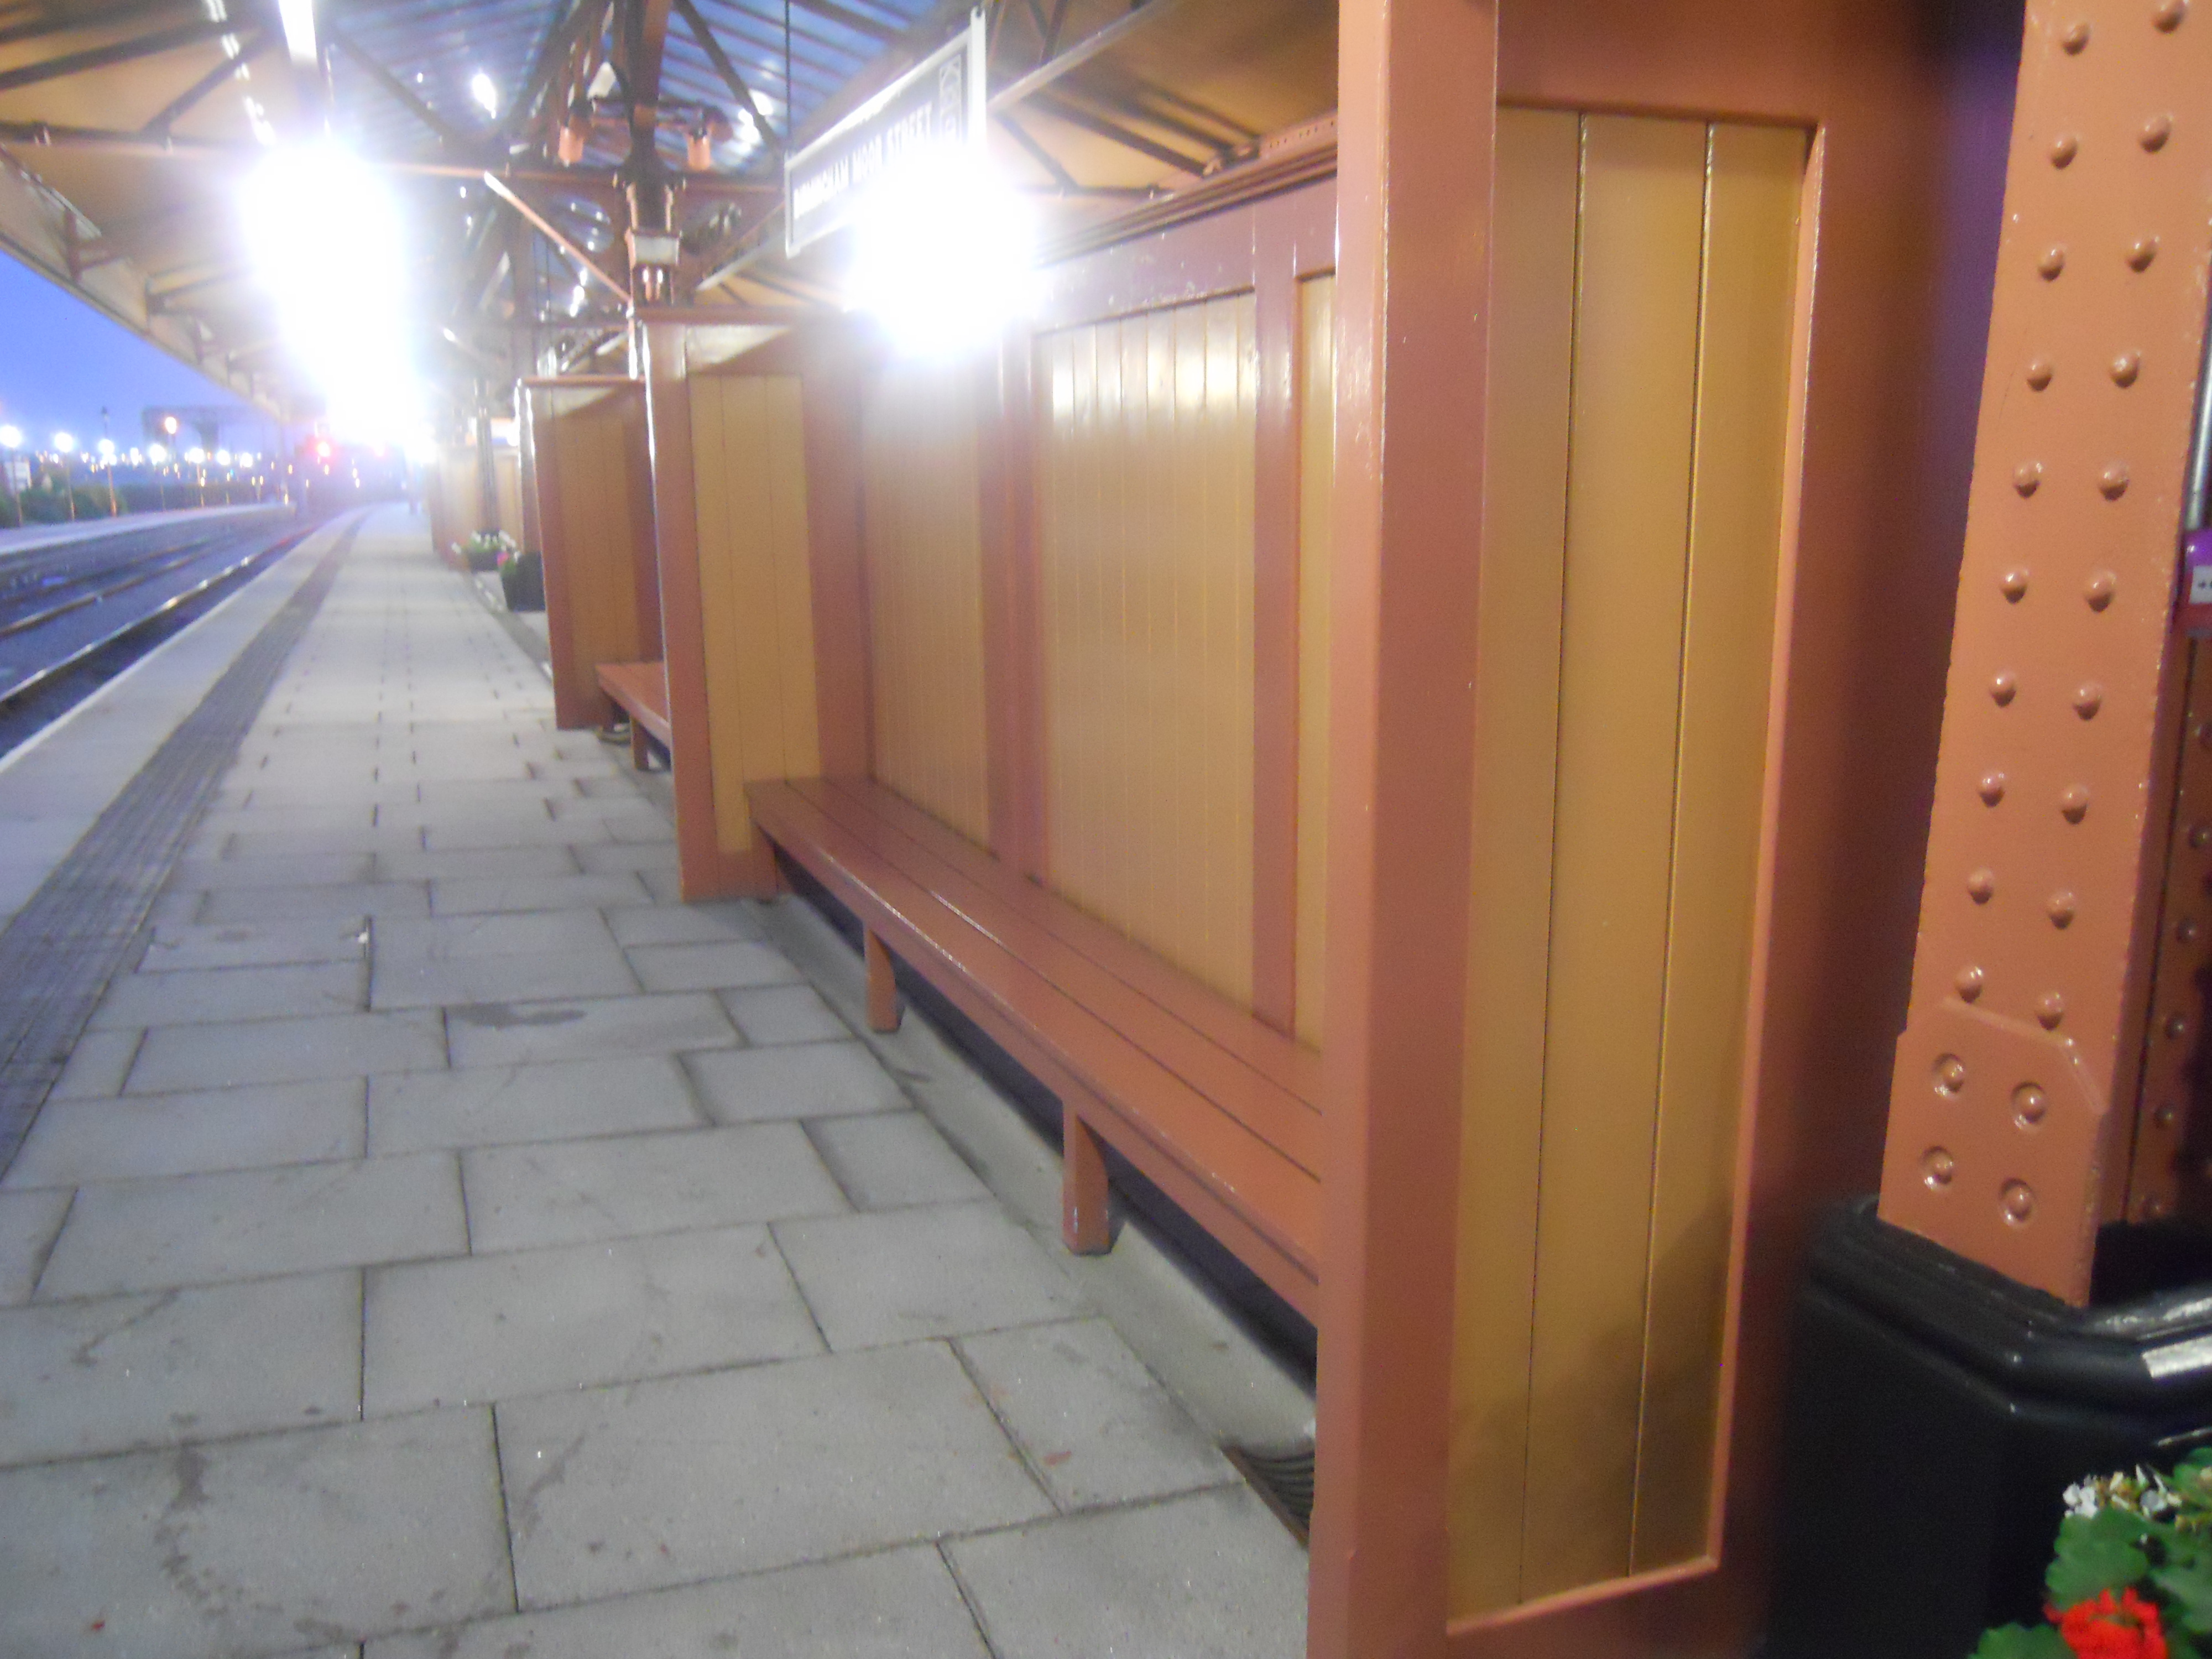
Seats At Moor Street Station
It is also home to the cosmetically-restored 2-8-0 steam engine, GWR 2885.
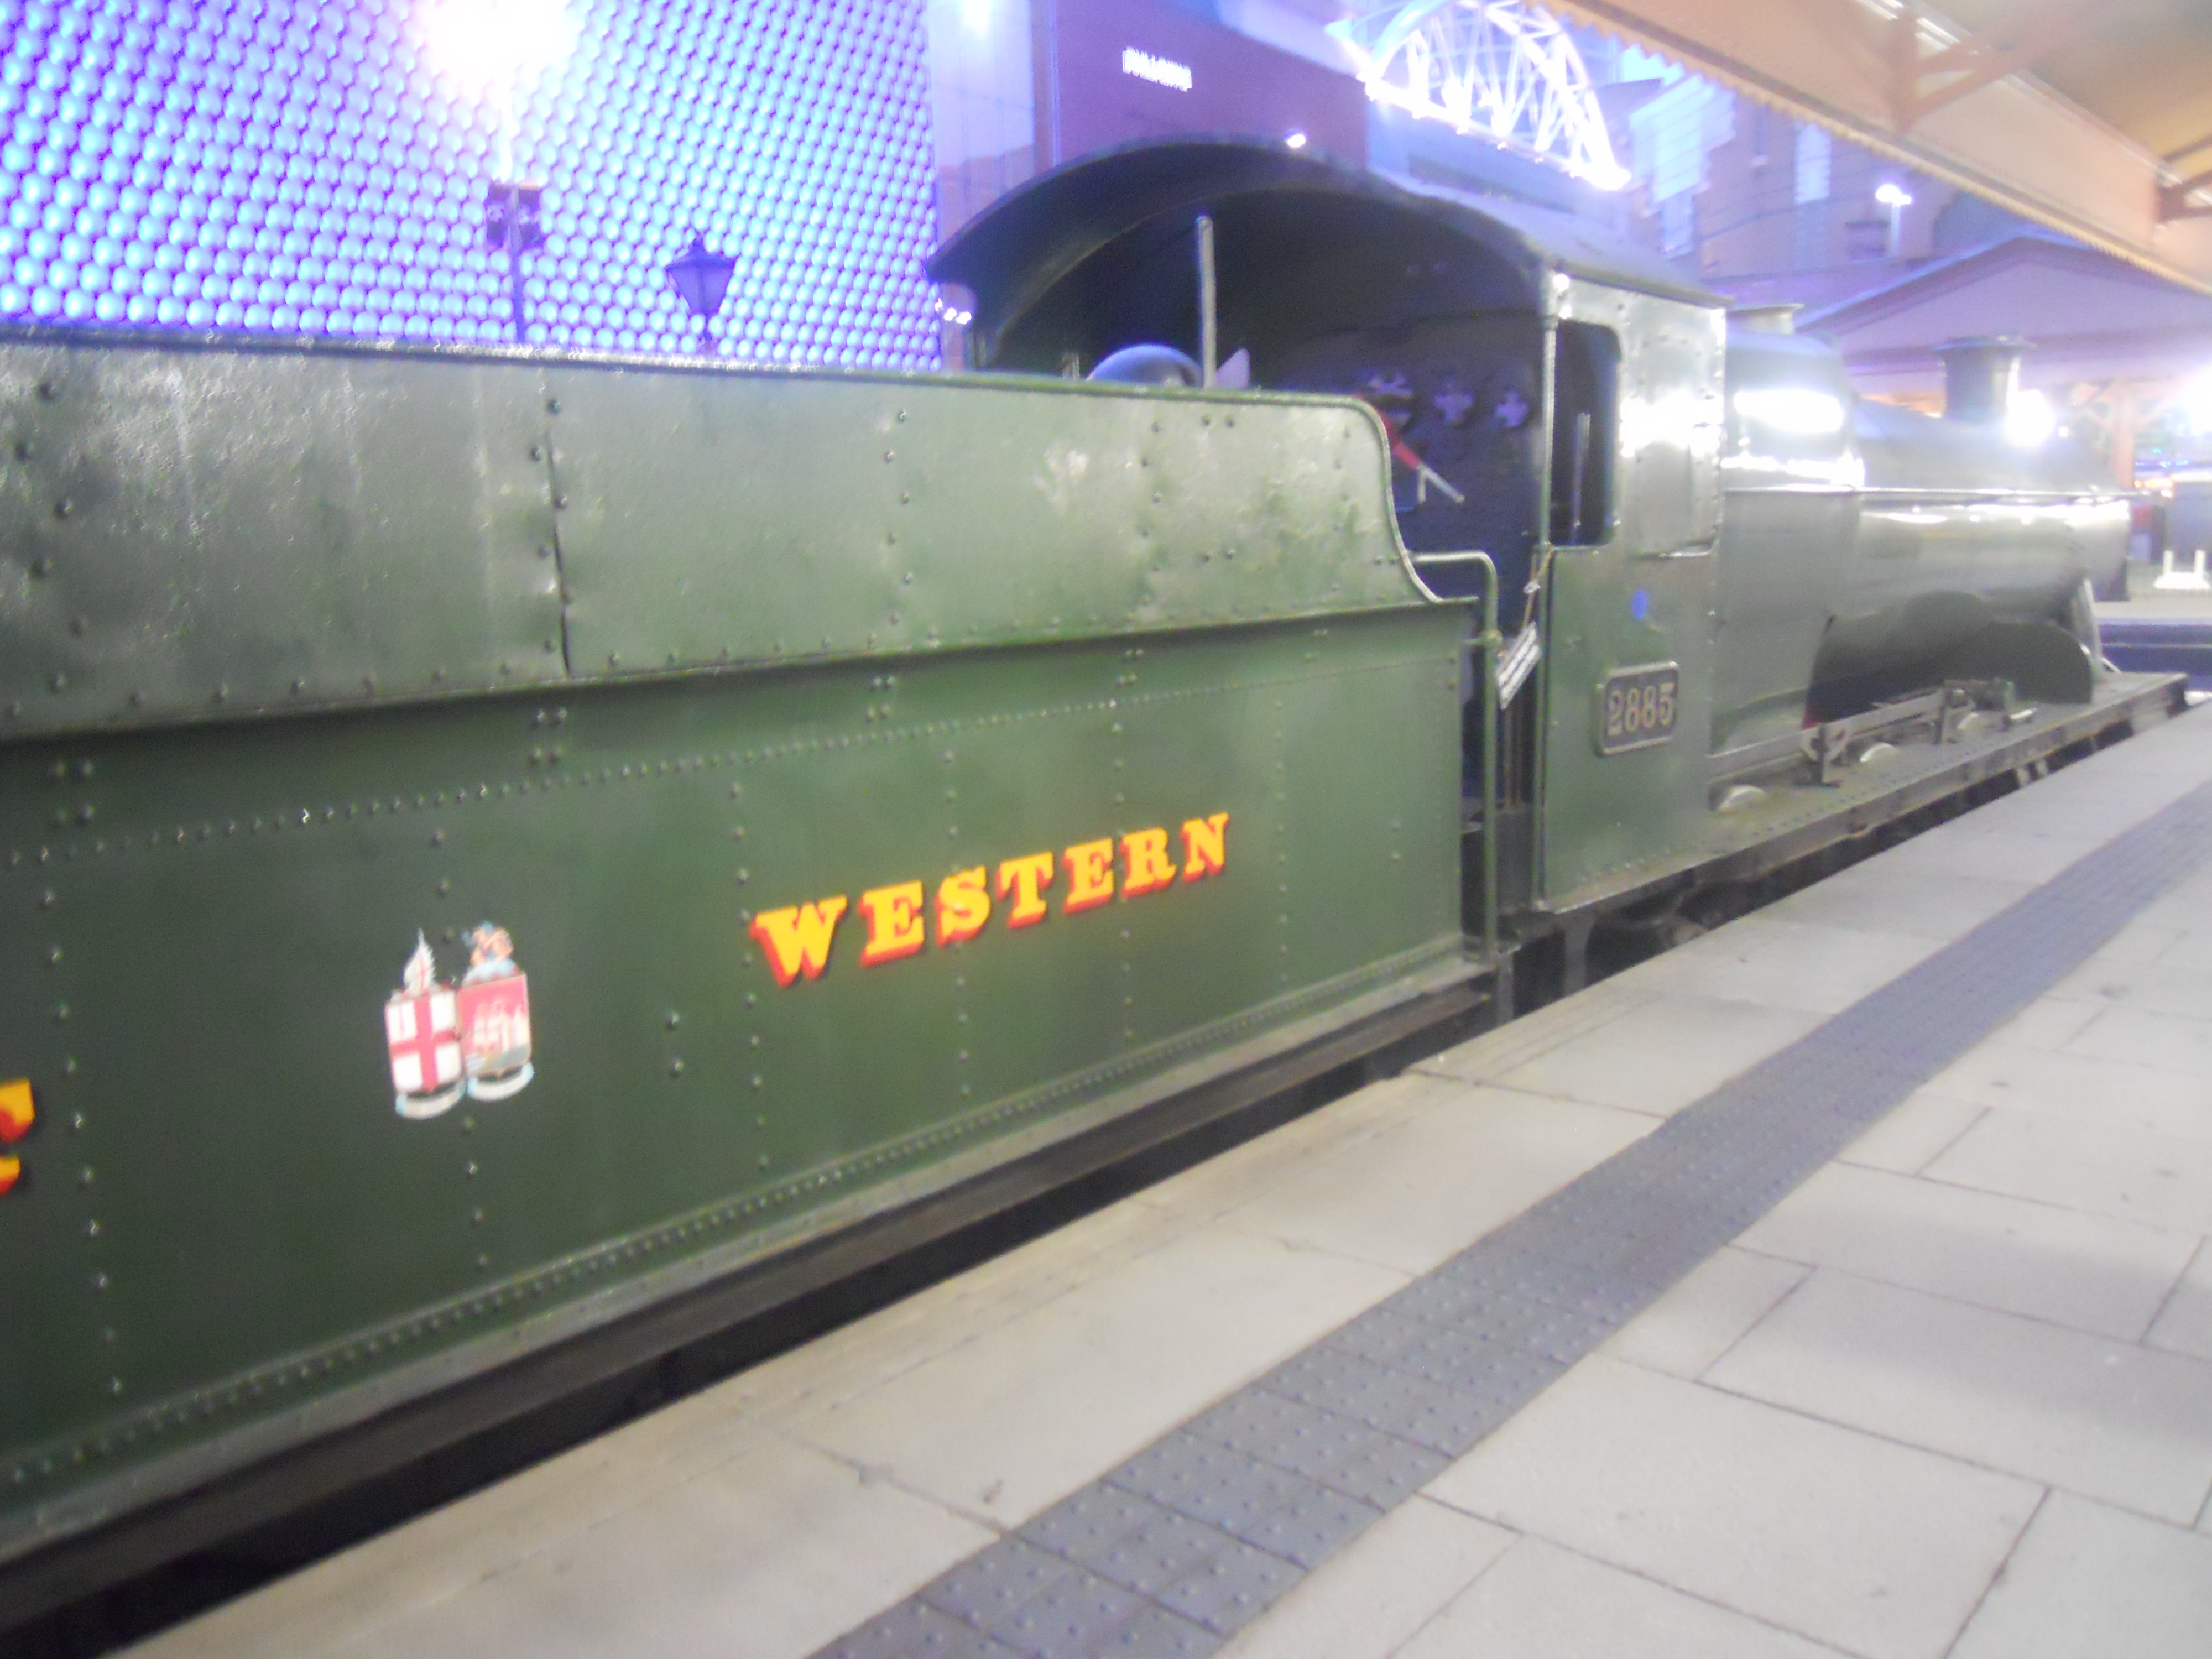
GWR 2885 at Moor Street Station
More of these engines should be displayed at stations, just like Locomotion No.1 used to be at Darlington. The story of that is described here.
It has been a very good restoration of a station, which has won awards according to Wikipedia.
Refurbished in 1930s style, the station has reproduction lamps, clock, seating, and signage. The renovation won the Railway Heritage Trust award for 2004 and The Birmingham Civic Society’s Renaissance Award for 2005.
I doubt the Dyson hand-dryers in the Gents are original though.
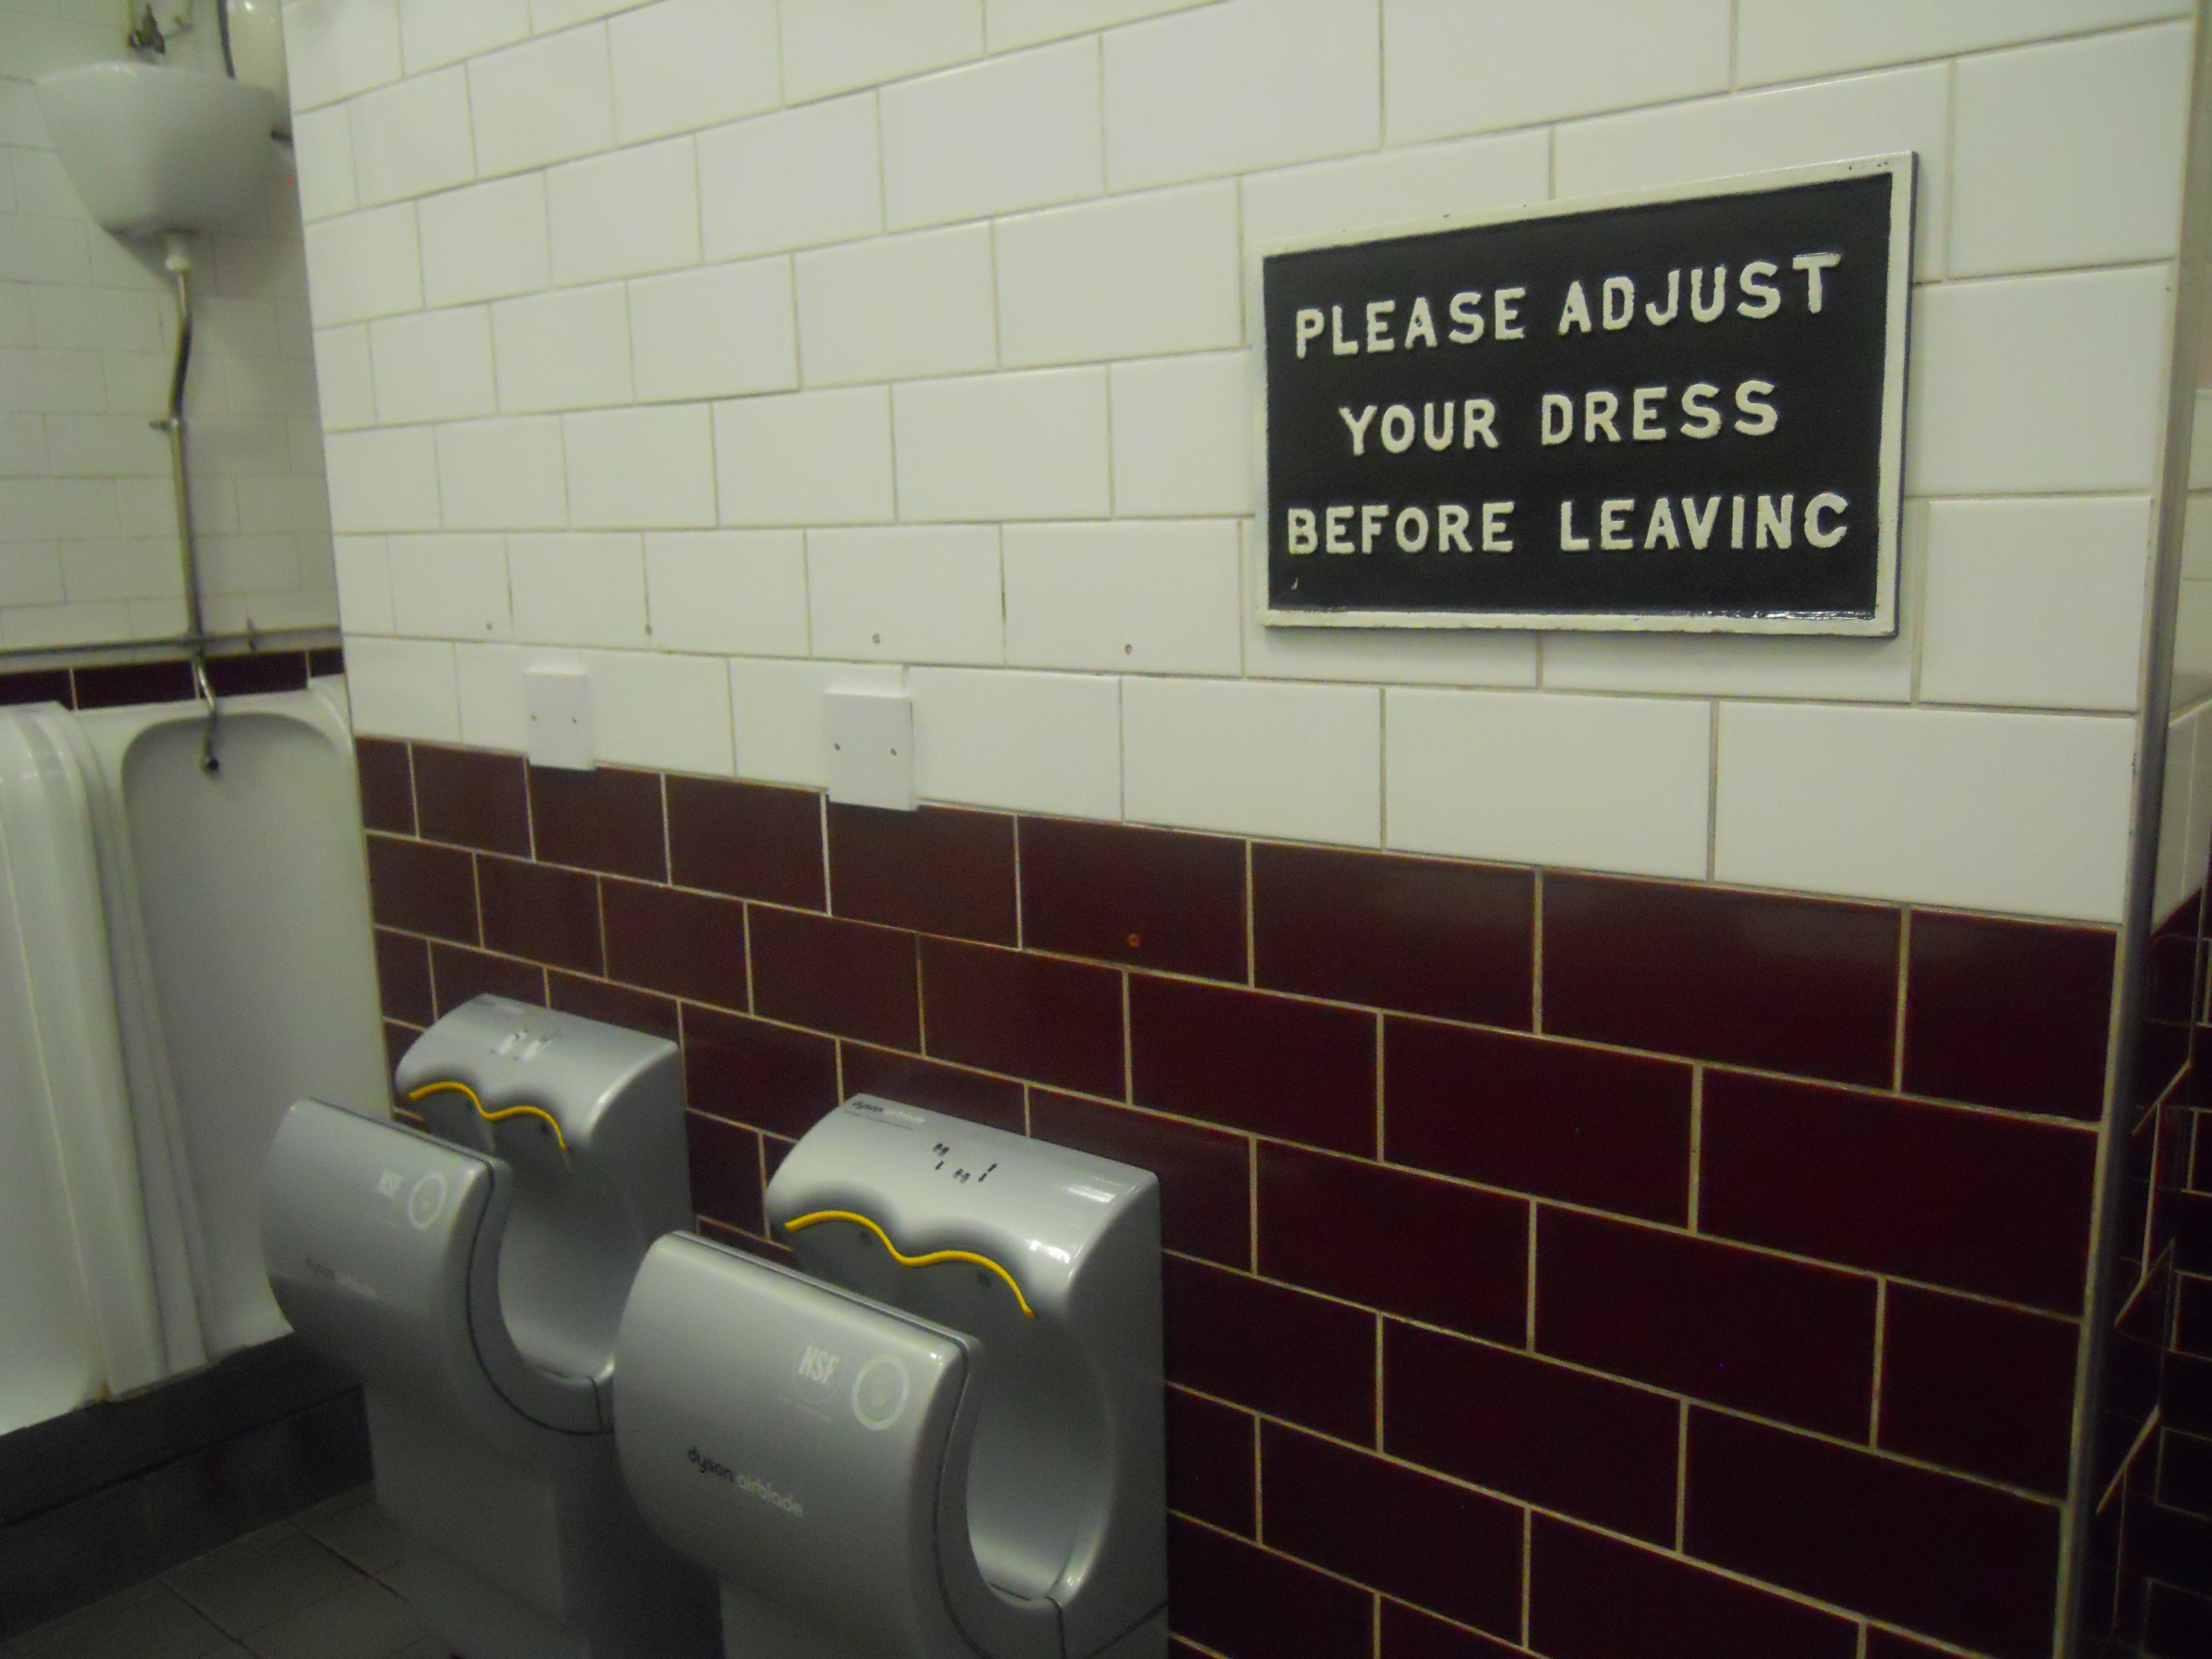
Please Adjust Your Dress
The sign may well be original though.
I’ve Now Got a Buy-to-Let by the Winner of the Carbuncle Cup.
I own a buy-to-let flat close to MediaCityUK. I suspect that I can now advertise it as close to the winner of the Carbuncle Cup, which is the award for the ugliest building of the year.
I have a feeling that we’ll see the BBC gradually relocate back to London to save money anyway.
Who’d want to live in Manchester? Not even Manchester United supporters, as they seem to live in Surrey!
Why Does Regeneration Create So Many Ugly Buildings?
his question was asked in the BBC web site and this article is what Owen Hatherley said.
The last paragraphs are about Leicester.
This is the site of the Leicester Science Park, where new things should be able to occur. A sign says “starting on site summer 2010”. There is no sign of it a year later.
What there is, is a new housing development. Little detached boxes in cul-de-sacs, designed for two purposes – maximising car parking and maximising profit. Each house has a little neo-Georgian porch, what the developers call a “gob-on”.
What you notice is the emptiness. Not just the huge empty wastes outside, but the empty-headedness of a society that has abandoned all hope that it could create something better than this bloody mess.
I think he’s thinking on the right lines.
For a start my new lifestyle proves that you can live without a car. But you do need a house with lots of clean space to work, socialise and relax.
C and I also brought up three kids in a tower block. Good ones certainly work and my middle son looks back on that flat in the Barbican with its superb views and lots of space with affection. My late younger son liked it so much, that when he first setup home it was in the block next door.
Too many though the Barbican is ugly. But not to the many who’ve lived there!
Flooding in East Yorkshire
I’ve just been watching the flash floods in East Yorkshire and there is more here on the BBC web site.
It looked like a modern housing estate was flooded. Was it built on a flood plain as many are? If so surely, the stupid council, who gave planning permission, should pay for the damage. And what about the architect, who created beautiful brick car parking spaces that just prevent the water soaking into the ground and just channel it into the houses.
These little boxes should never be built without a proper flood assessment. After this, they’re probably uninsureable anyway.
In the same report on the web, it says that a Tesco in York had to close because the roof started to leak. If it had been a green roof with perhaps grass on it, the problem might not have happened. If Adnams can do it in silly Suffolk, surely everyone can. Here are the reasons for a green roof from the design brief.
To reduce the visual impact of the building.
To reduce heat transfer into the building and to regulate the buildings core temperature.
To reduce water run-off and burden on drainage.
That all seems logical to me.
The roof incidentally was built by Sky Garden Greenroofs. I wonder how many Tescos and other supermarkets have green roofs? I think in the UK, one Co-op does.

